Bright top-floor apartment in the modern Piri Reis complex, featuring two balconies and an elevator, located in the quiet part of De Baarsjes.

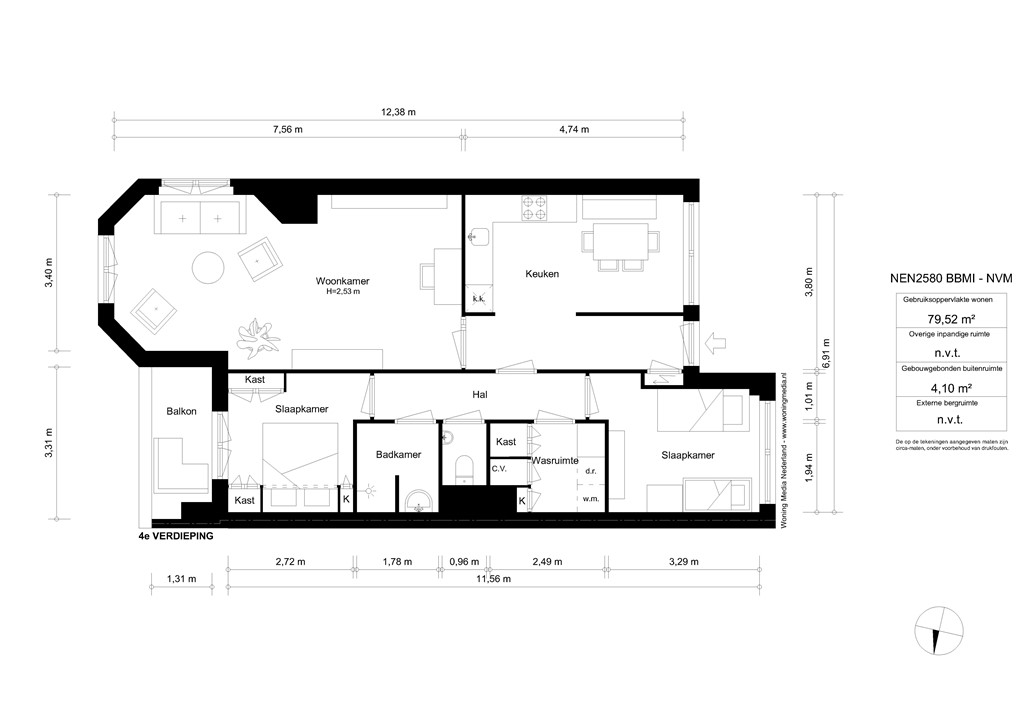
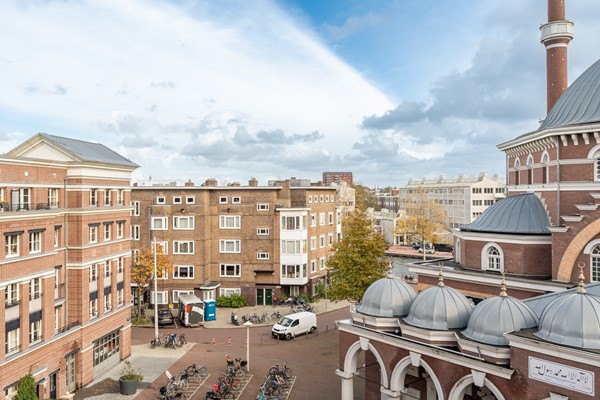
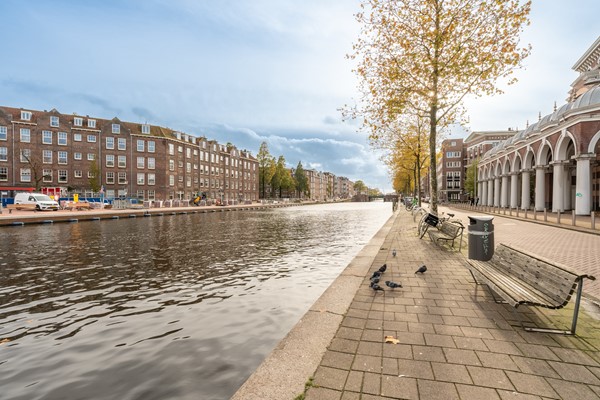
Modern 80 m² apartment on the fourth floor with an elevator and two balconies in the De Baarsjes district.Peaceful city living with wonderful views over the Kostverlorenvaart canal and the Piri Reisplein, just a short walk from the Ten Katemarkt. This well-designed apartment offers a spacious living room and a kitchen-diner. Off the kitchen, by the entrance, is a west-facing terrace, while the main bedroom enjoys a private east-facing balcony. There are two generous bedrooms, a bathroom, a separate utility/store room, and an additional private storage unit on the ground floor. The complex built in  2011 has a healthy and active home owners’ association (VvE) and, thanks to its high-quality finish, the apartment is ready to move into. Come and view this beautifully maintained top-floor flat with lift access, we’d be delighted to show you around.

Did you know that you can also schedule a viewing yourself? Click the ‘contact us’ button and immediately receive a link to schedule an appointment.

SURROUNDINGS
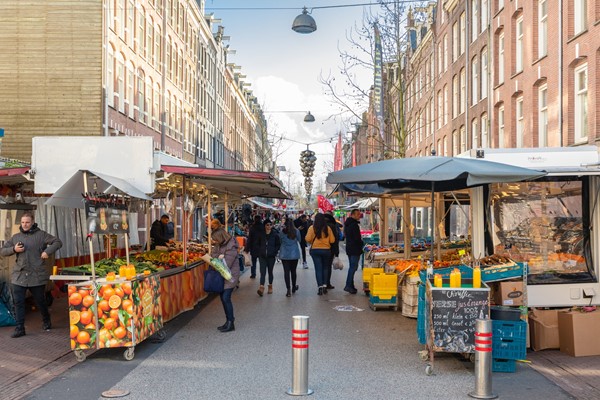
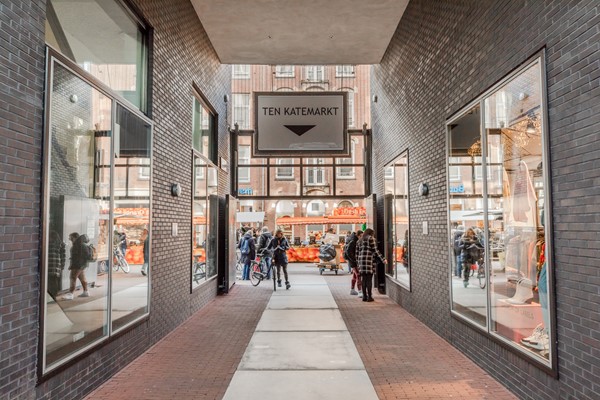
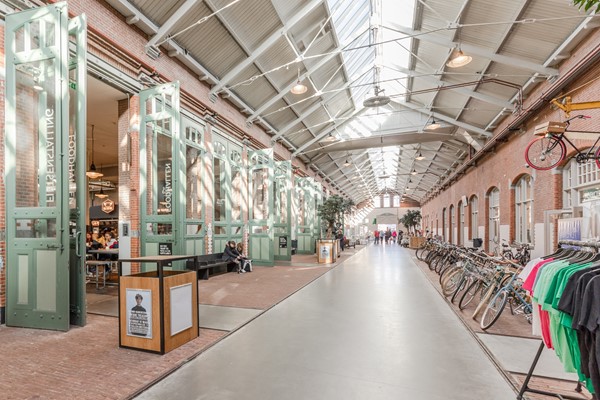
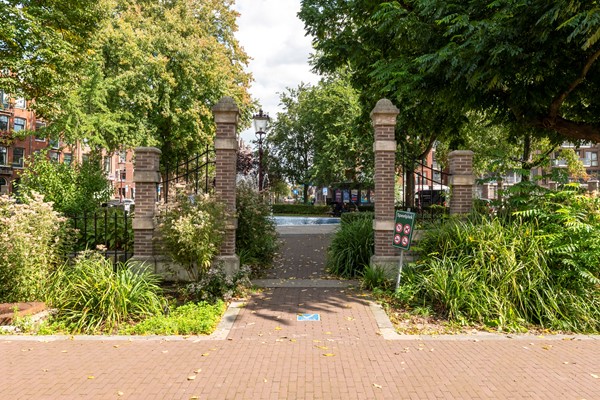
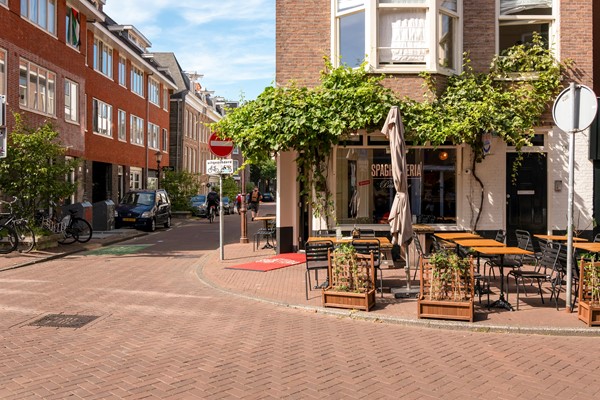
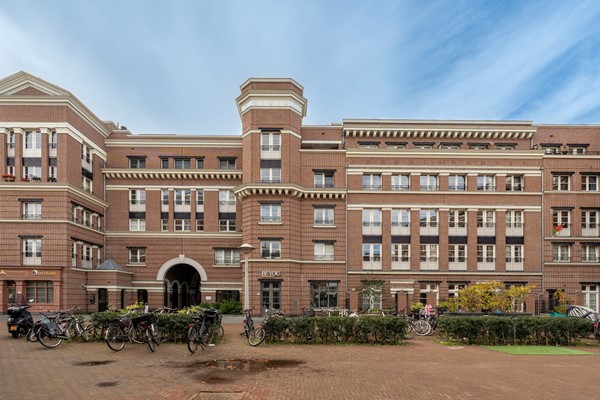
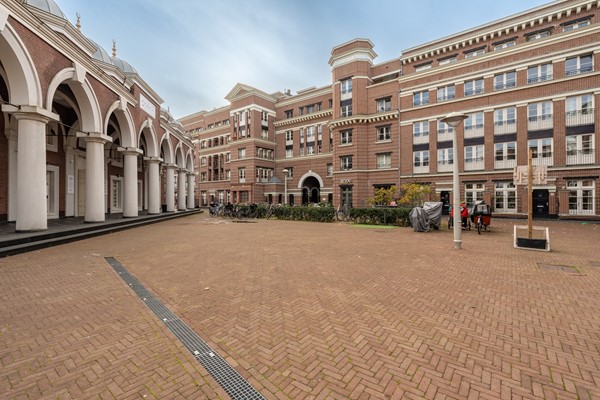
Completed in 2011, the Piri Reisplein development showcases the striking Amsterdam School architectural style. Living here means almost literally living by the water, on a car-free square in a quiet part of De Baarsjes. De Hallen are just around the corner and the Jordaan only ten minutes away by bike. For everyday shopping you can stroll to Kinkerstraat or Jan Evertsenstraat. It’s a perfect mix of calm residential living with cafés, shops and amenities close by. Excellent schools and childcare are within walking distance, as are popular restaurants and cafés such as Pazzi, Le French Café, Hendrix and Volare. The Foodhallen, Ten Kate-market and the vibrant Kinkerstraat are all nearby. Across the canal you’ll find Zimmerhoeve playground and petting farm, and the Slatuinenweg with its Natuurtuin Slatuinen nature garden is just a stone’s throw away.

The apartment is conveniently located for road and public-transport links. By car you reach the A10 ring road in about ten minutes, and trams 1, 7, 13, 17 and 19 provide direct connections to Central Station and Station Sloterdijk. Parking in front of the building is straightforward, as the surrounding streets are for local traffic only.

ENTRANCE
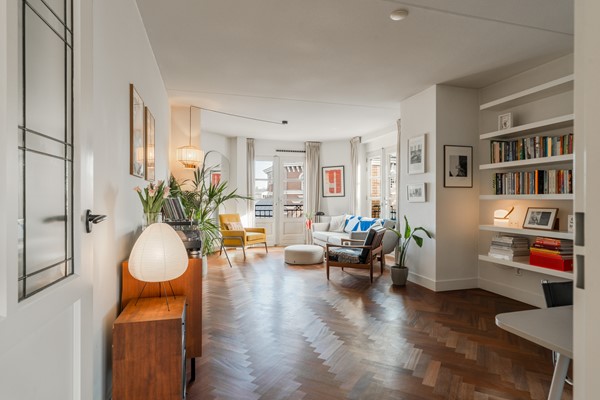
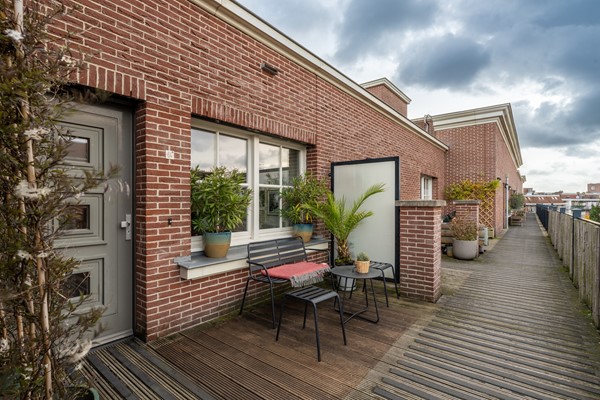
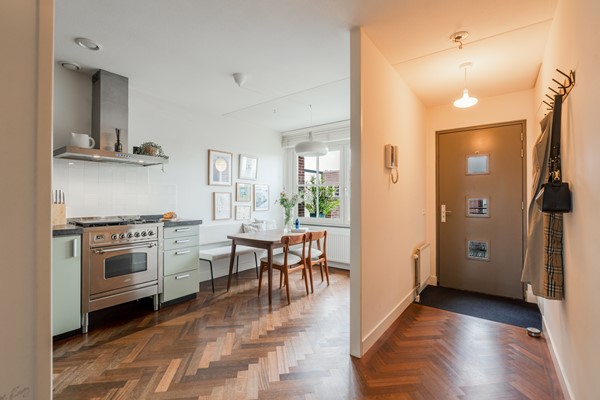
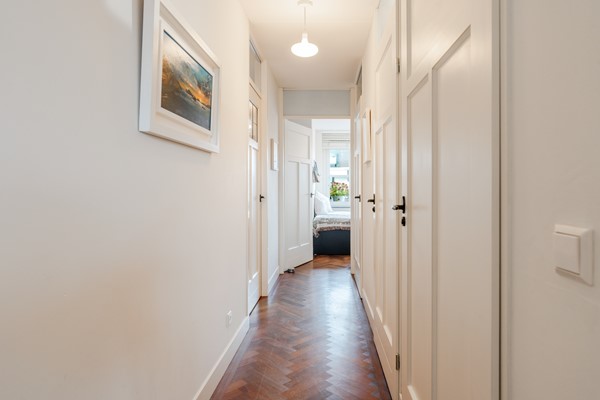
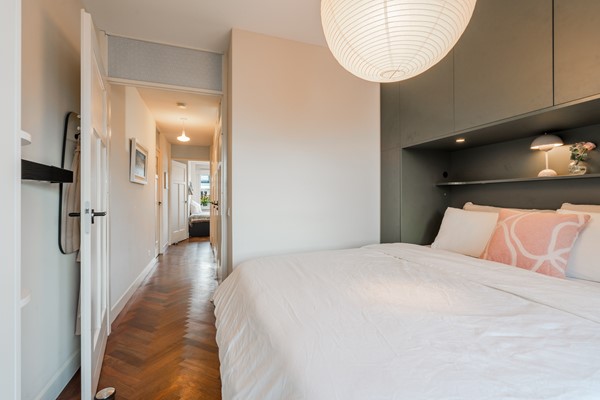
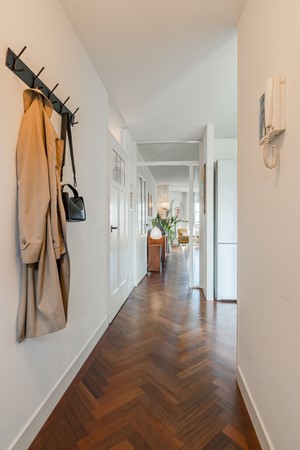
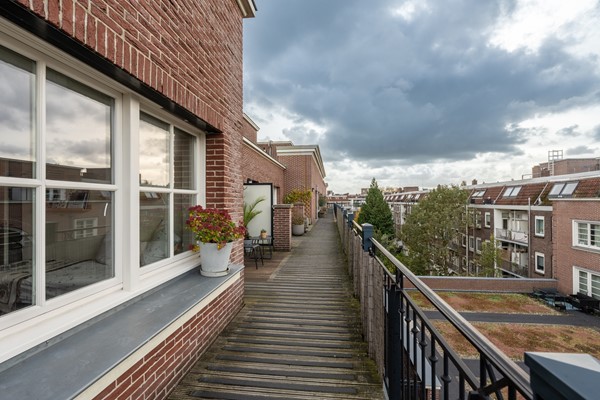
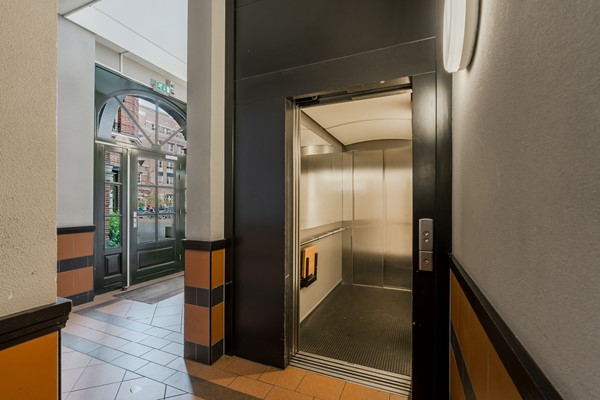
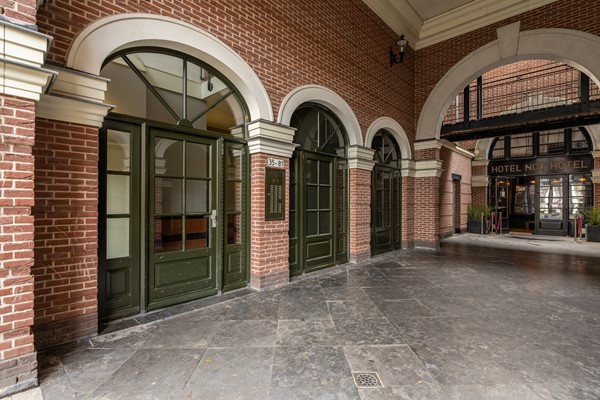
A neat, secure communal entrance leads to the lift, which takes you to the top (fourth) floor. The west-facing gallery to the front door offers a lovely seating spot with views over the city rooftops. Inside, the hall sits beside the kitchen and gives a pleasant sightline through to the living room.

KITCHEN-DINER
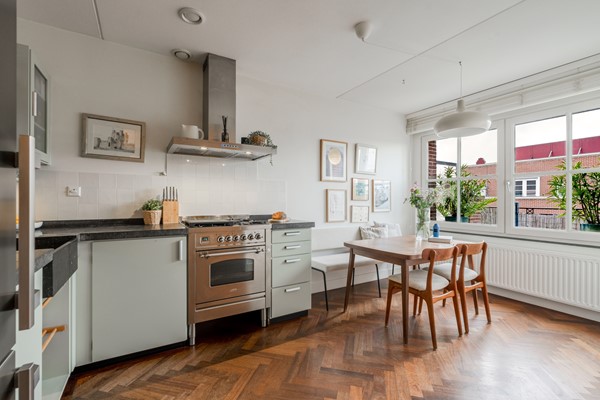
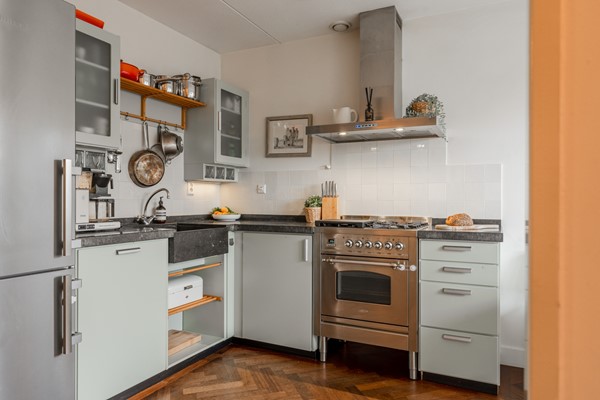
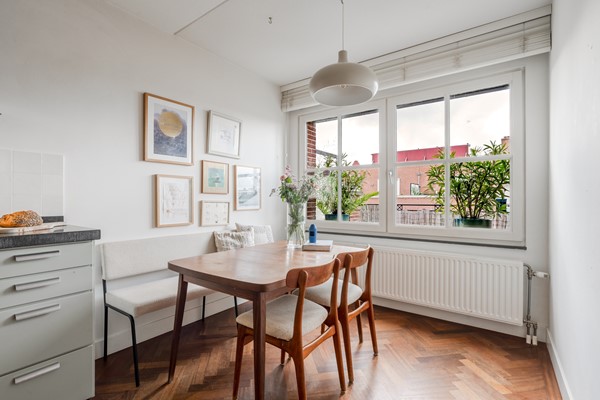
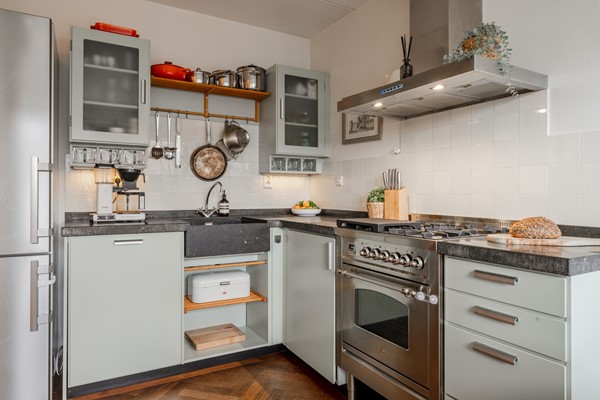
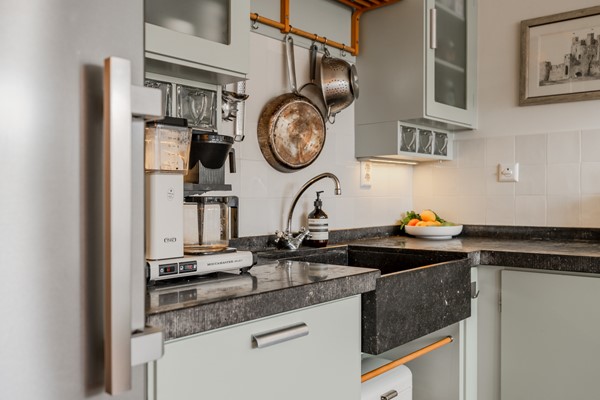
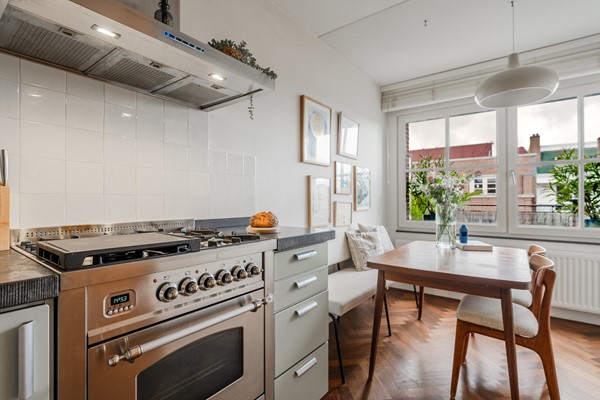
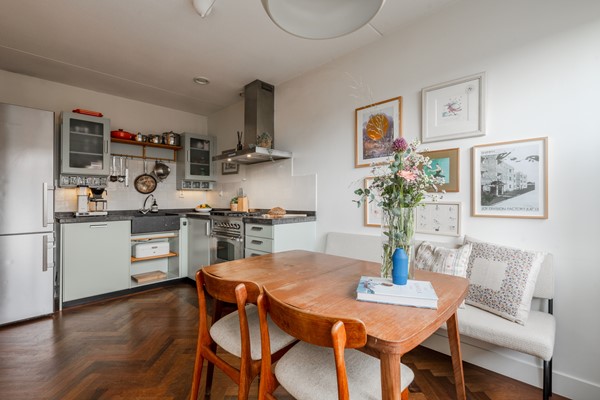
The welcoming kitchen-diner features a robust Belgian bluestone worktop and plenty of space for a dining table. Finished in soft green, it provides ample workspace and storage for keen cooks. Appliances include a fridge-freezer, 5-burner Boretti gas cooker with oven, extractor fan, dishwasher and generous cupboard space.

LIVING ROOM
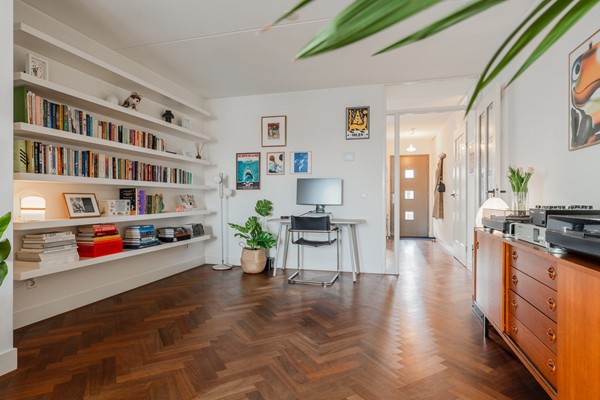
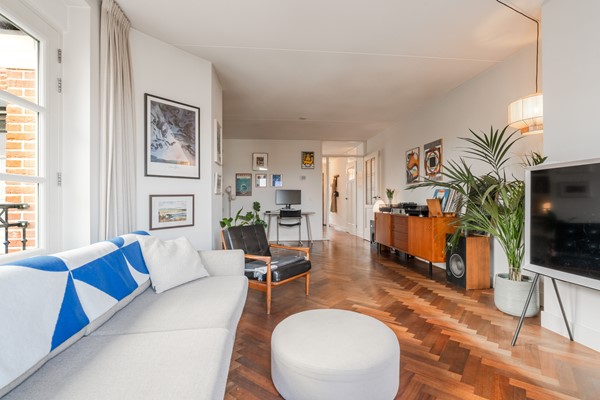
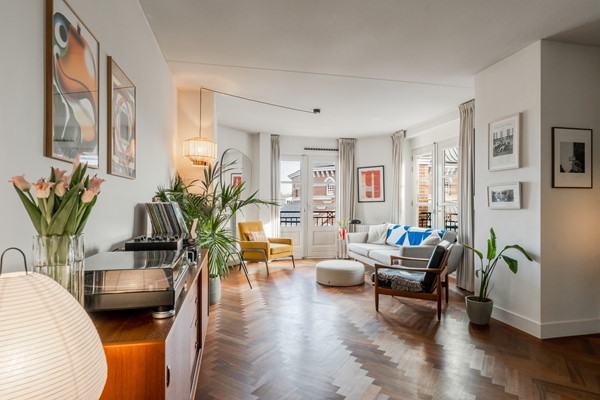
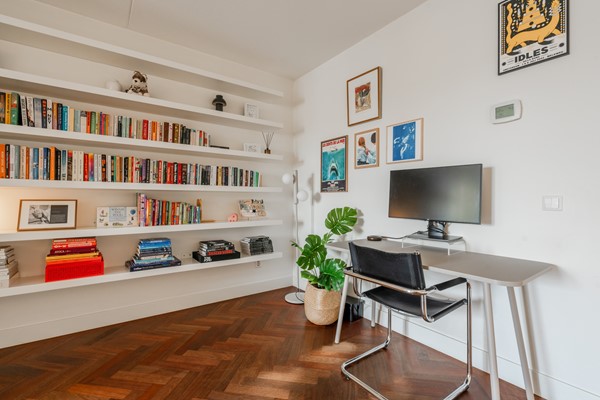
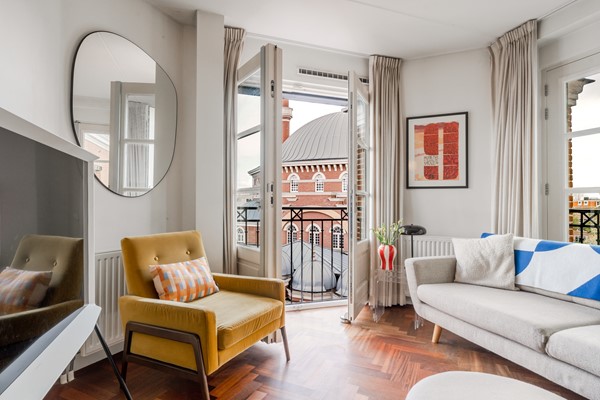
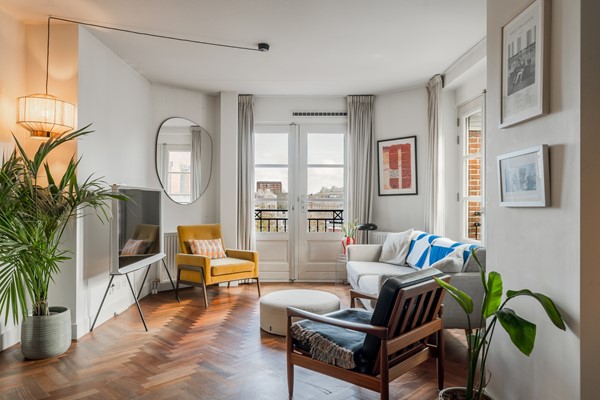
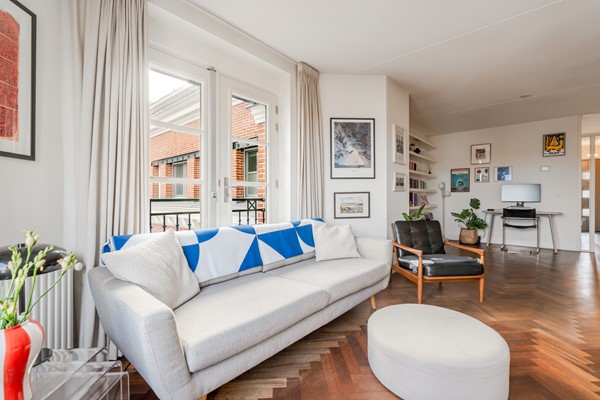
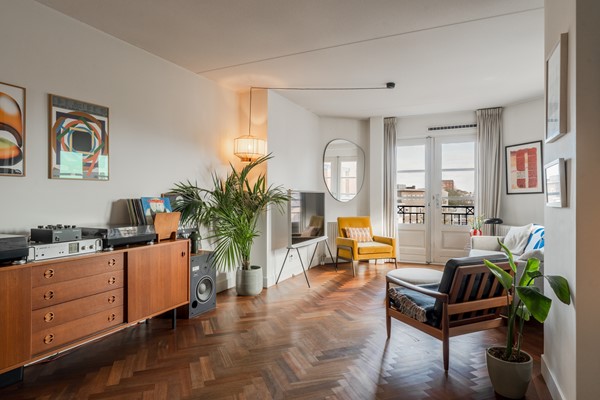
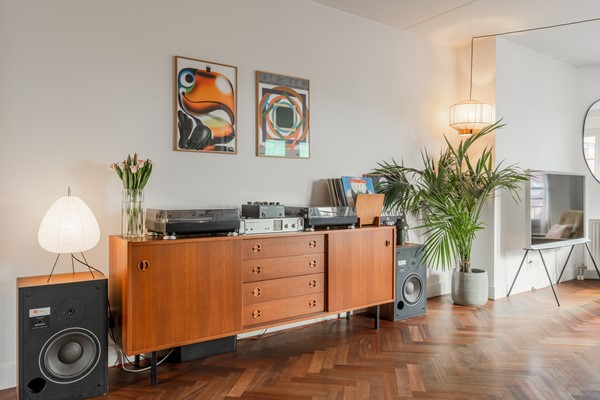
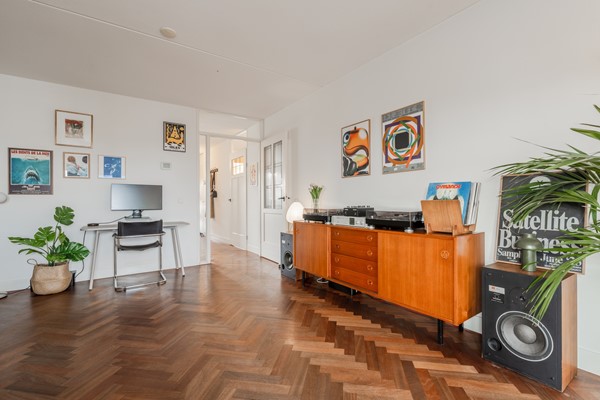
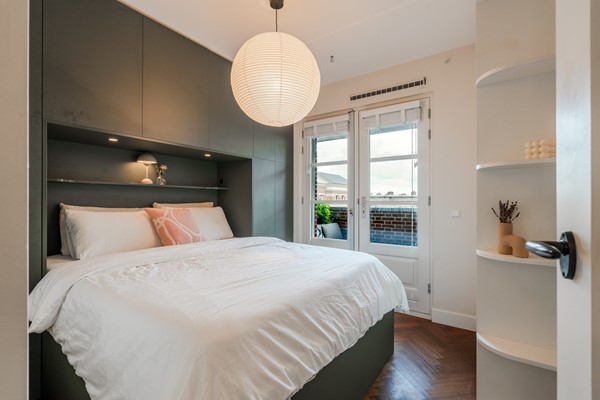
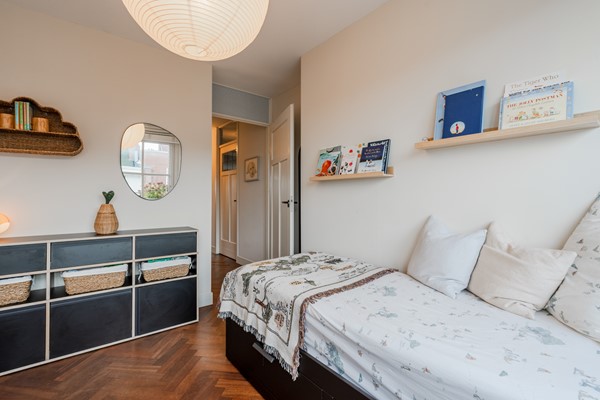
The bright living room has patio doors and two French balconies on opposite sides, flooding the space with natural light. Throughout the apartment lies a beautiful Hungarian-point wooden floor.

TWO BALCONIES
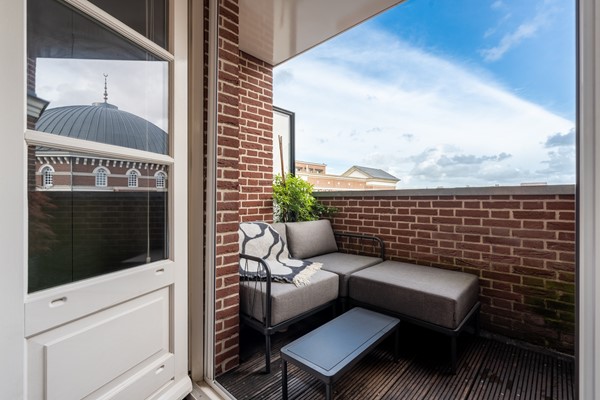
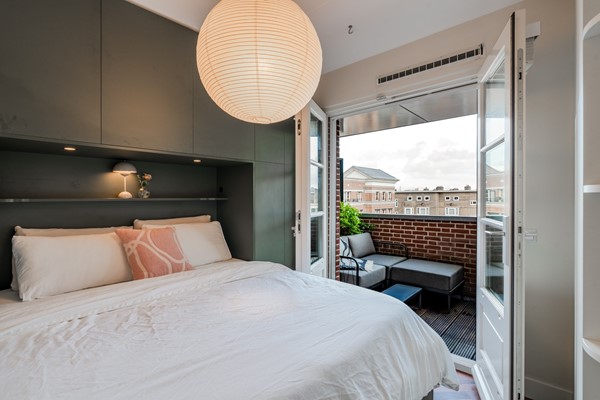
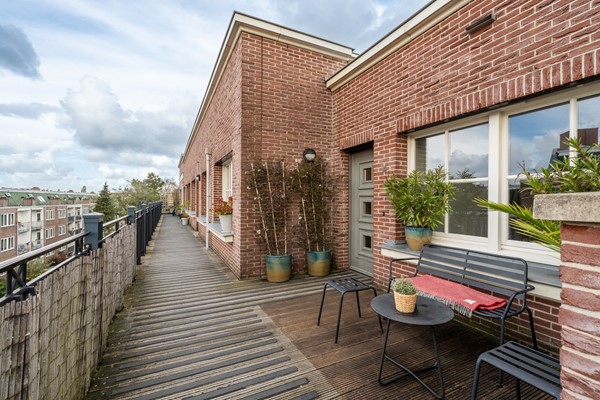
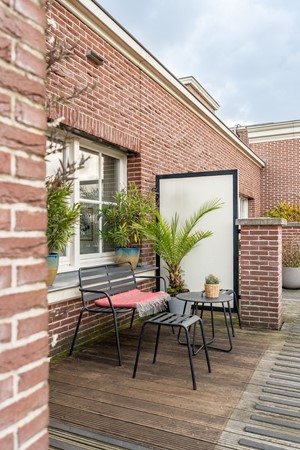
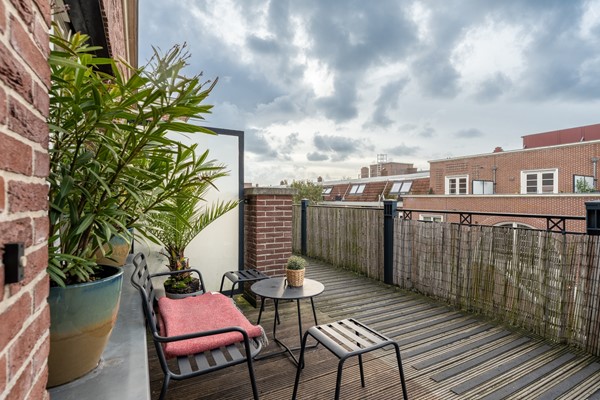
Off the kitchen, the west-facing terrace is perfect for enjoying the afternoon and evening sun in peace. Uniquely, this apartment also benefits from a private balcony off the main bedroom, facing east for the morning light.

TWO BEDROOMS
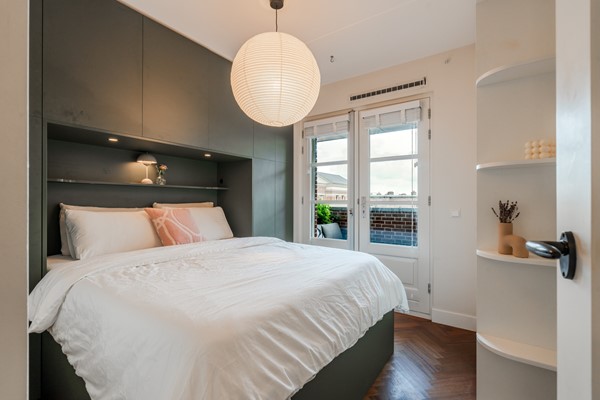
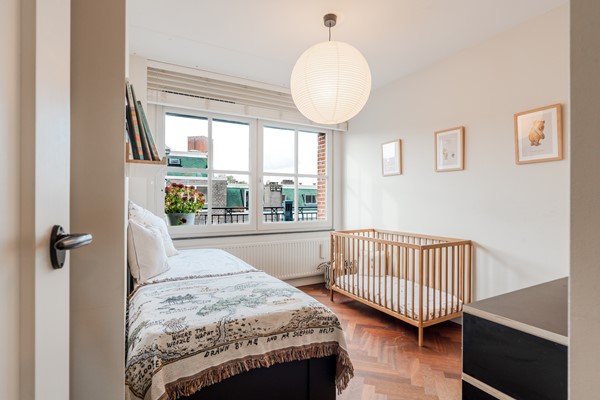
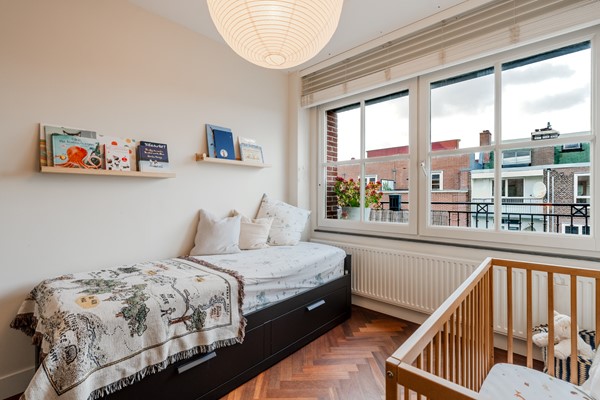
Both bedrooms are well proportioned. The main bedroom features a bespoke fitted wardrobe surrounding the bed for a chic “boutique-hotel” look and opens directly onto the private balcony. The second bedroom, on the opposite side, is also large enough for a double bed and wardrobe.

BATHROOM
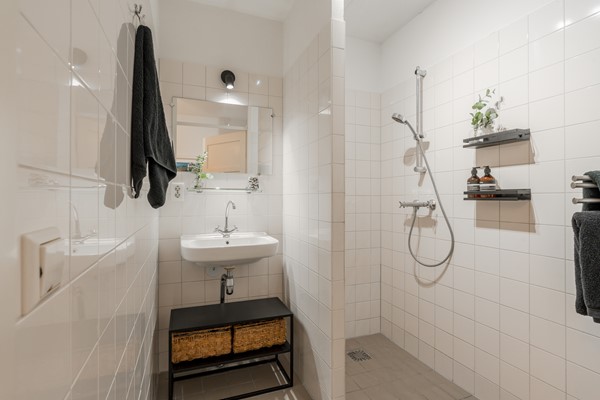
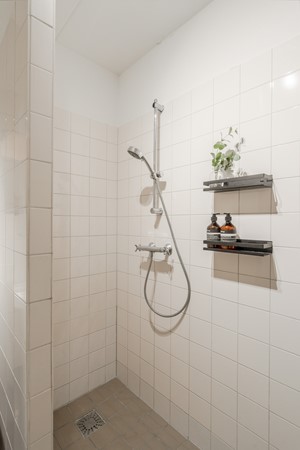
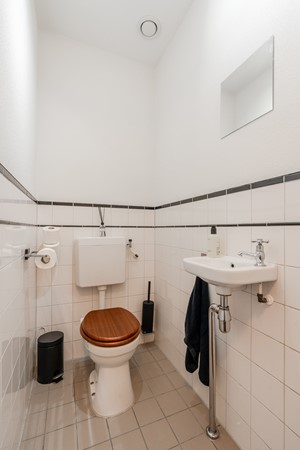
Situated between the bedrooms are the bathroom and a separate toilet. The neatly finished bathroom includes a walk-in shower and a vanity unit.

UTILITY ROOM
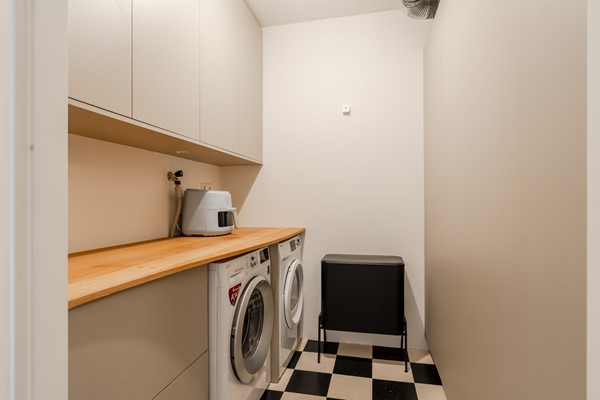
Next to the bathroom and toilet, the current owners have created a practical laundry area with cupboards, the central-heating boiler, and space for a washing machine and dryer.

STORAGE
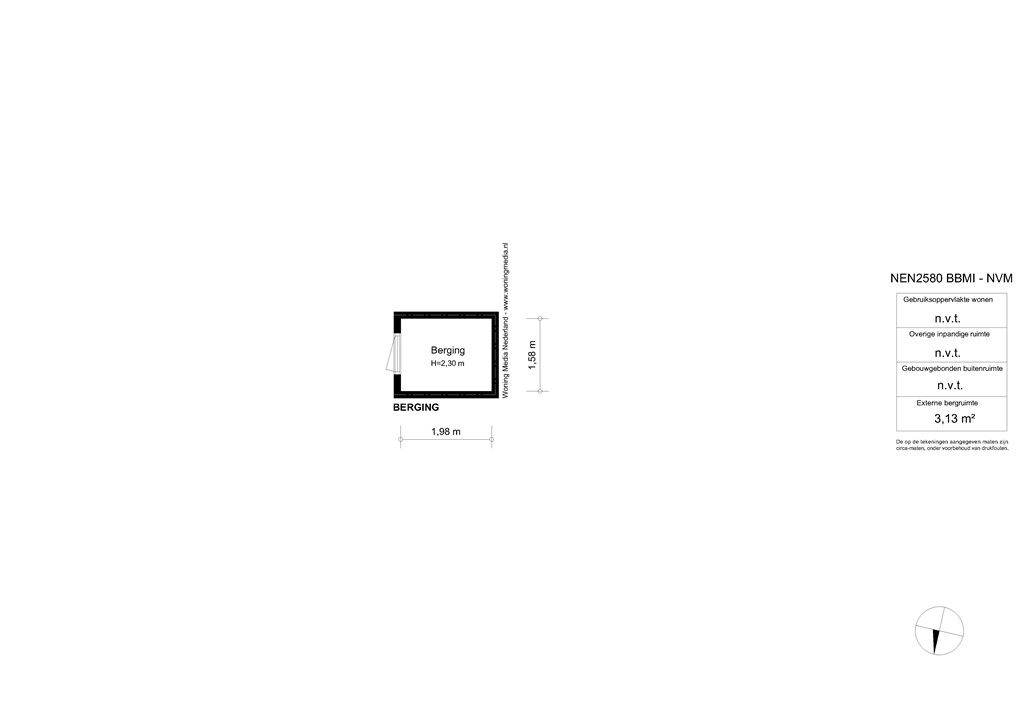
On the ground floor there is a private storage room of approximately 4 m². A secure residents’ car park is also located here, where the current owners rent a parking space.

KEY FEATURES
+ Stylish top-floor apartment
+ 2011 complex in Amsterdam School architectural style
+ Elevator
+ Two balconies
+ Two spacious bedrooms
+ Private ground-floor storage unit
+ Energy label B so low heating costs
+ Annual ground lease of € 1.117 (+ indexation) up to and including 30 November 2055
+ Healthy and active owners’ association (VvE)
+ Monthly service charge € 208
+ Completion: in consultation

For more information, please view the video, digital brochure and floor plan.
To arrange a viewing, feel free to contact our office. For specific enquiries, please reach out to the selling agent, Marieke Lammers.



 (1).jpg)