Description
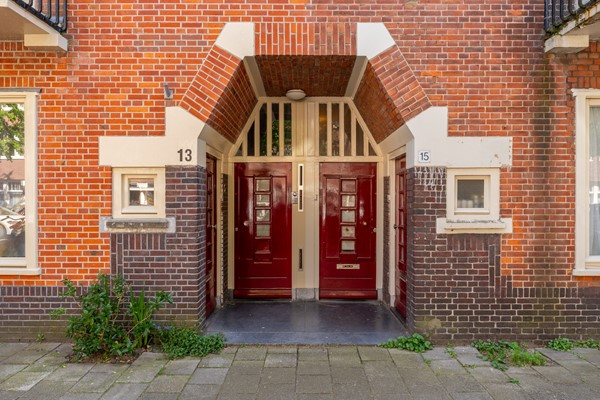
Tightly renovated 3-room apartment (55m2) with balcony on freehold land around the corner from Hoofddorpplein in Amsterdam South.

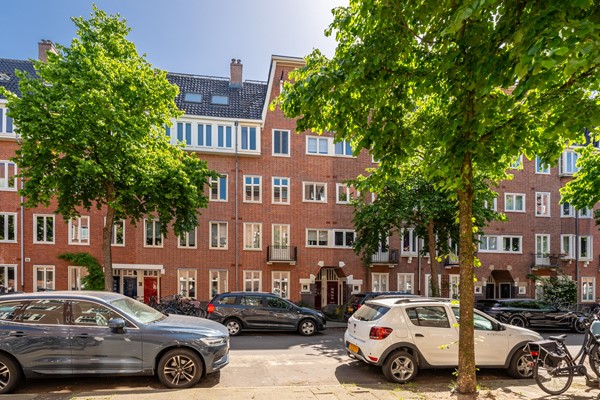
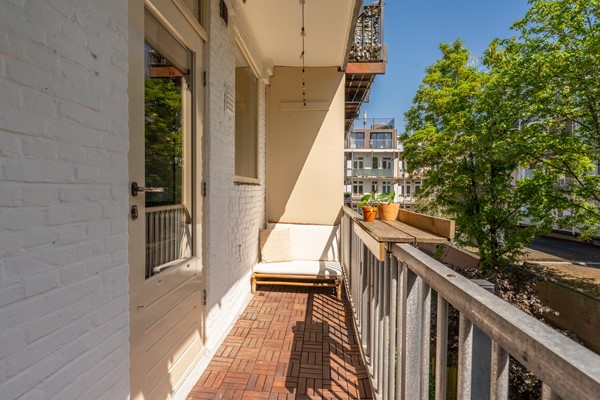
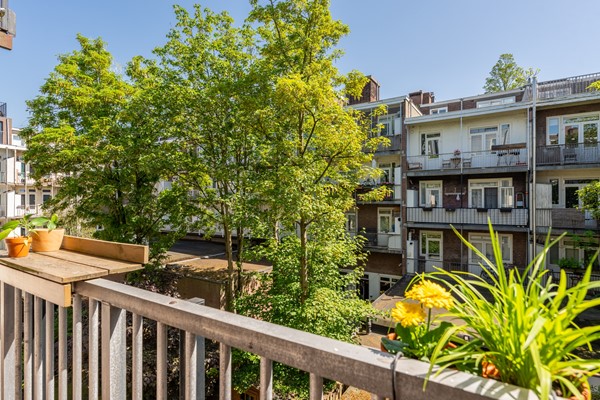
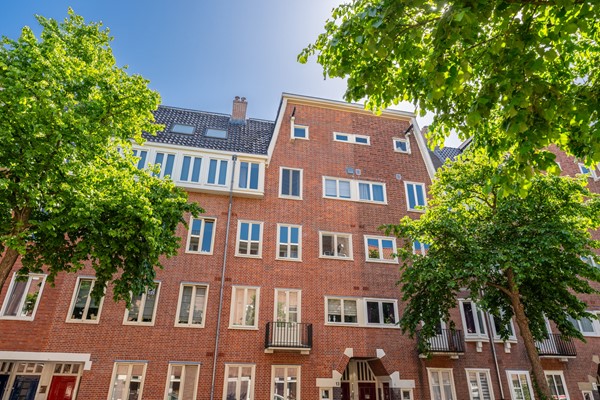
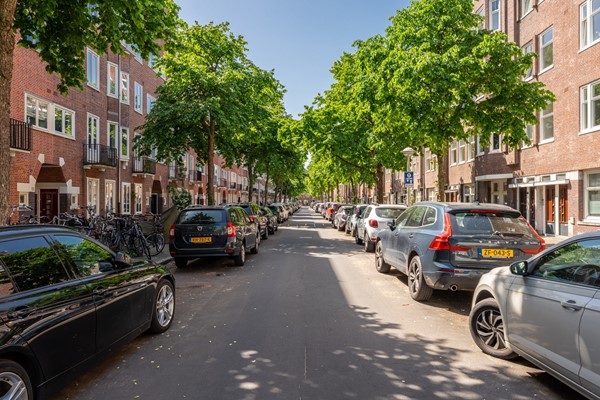
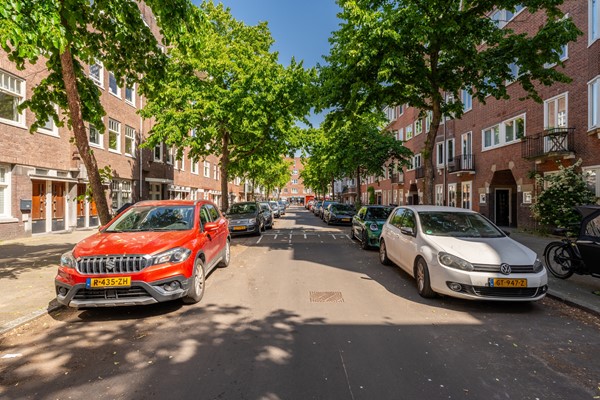
Wonderfully bright apartment with a wide balcony connected to the kitchen and bedroom, a cozy eat-in kitchen with enough space for a large dining table, two good-sized bedrooms, and a modern bathroom. The building stands on freehold land, is well maintained by the small and active Homeowners’ Association, and is located in a quiet and green street in the pleasant Hoofddorpplein neighborhood. Come and have a look, we would be happy to welcome you.

Did you know that you can also schedule a viewing yourself? Press the “contact us” button and immediately receive a link to schedule an appointment.

SURROUNDINGS
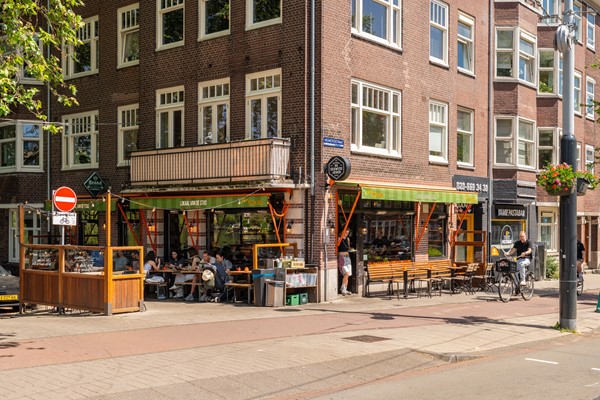
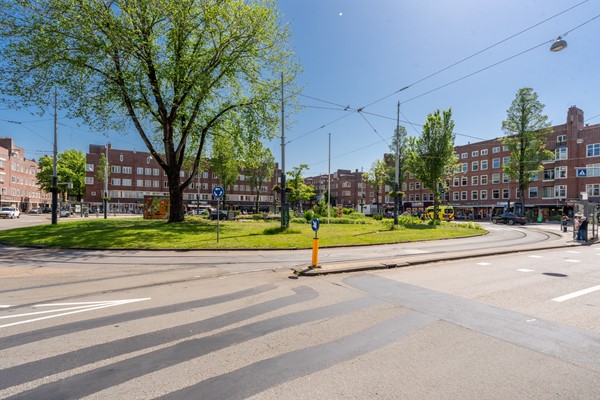
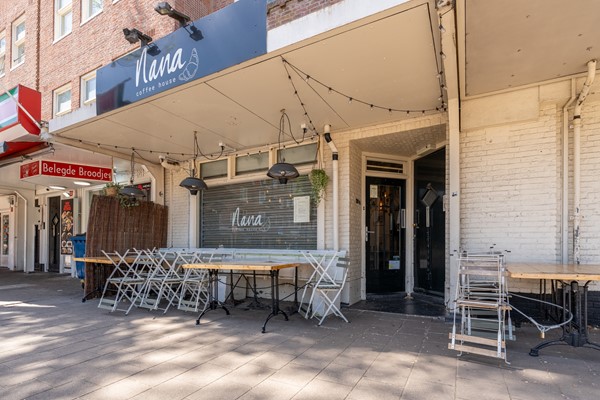
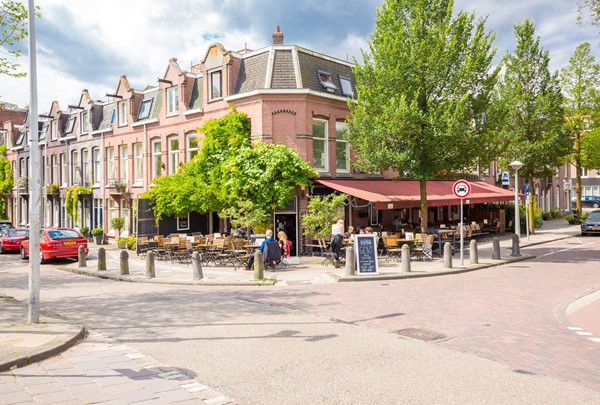
Around the corner from the green Westlandgracht and Hoofddorpplein in a quiet street. The apartment is located in the lively Hoofddorpplein neighborhood with Vondelpark and Rembrandtpark just around the corner. Within walking distance you will find Albert Heijn, Dirk, and Ekoplaza Foodmarqt for daily groceries. In addition, there are many nice specialty shops and pleasant restaurants and cafés such as Lokaal van de Stad, Nana for good coffee and breakfast, and Gent aan de Schinkel.

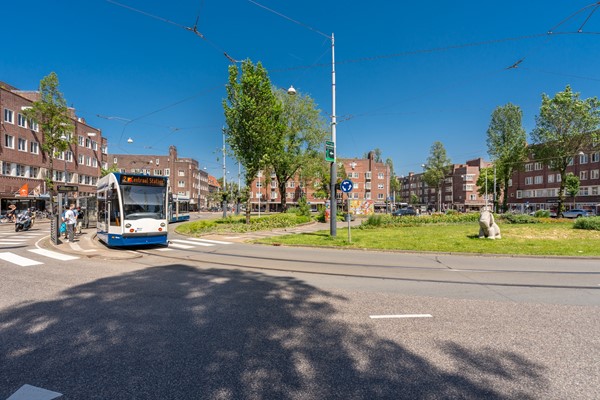
The apartment is also very conveniently located in relation to the highways, the Zuidas business district, and Schiphol Airport. By car, you can reach the A10 ring road within 5 minutes. Amsterdam Lelylaan or Zuid station provides quick connections to other destinations in and outside the city. You also have the tram and bus stop at Hoofddorpplein nearby.

LIVING ROOM & KITCHEN
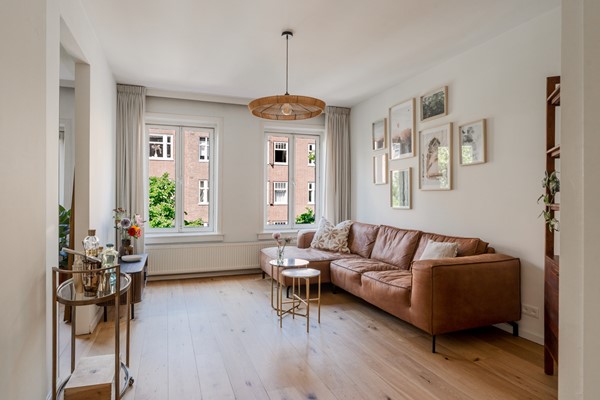
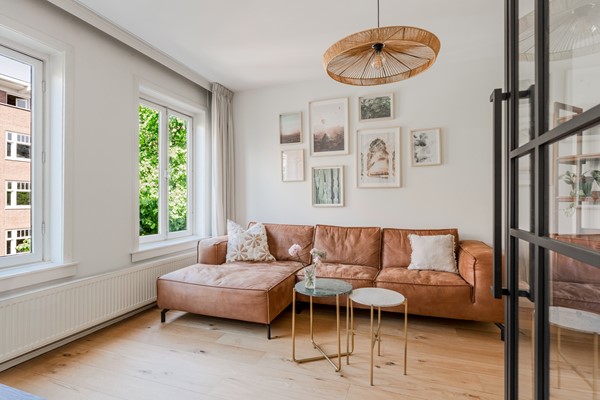
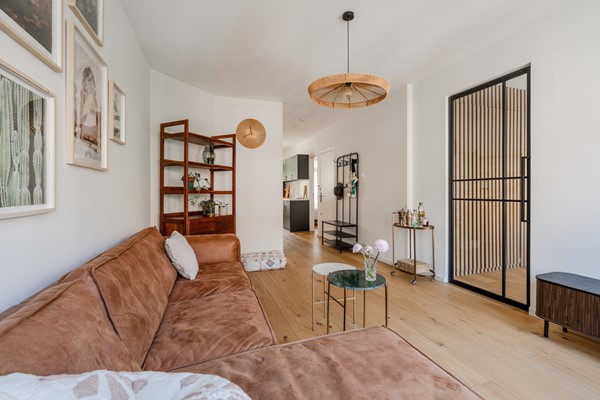
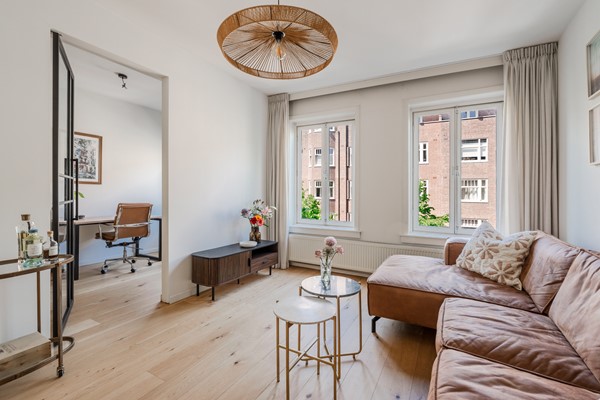
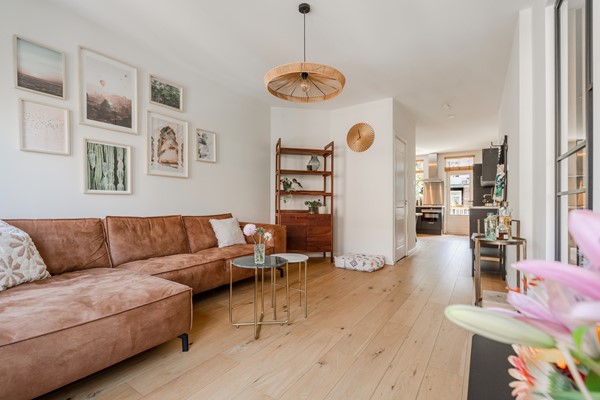
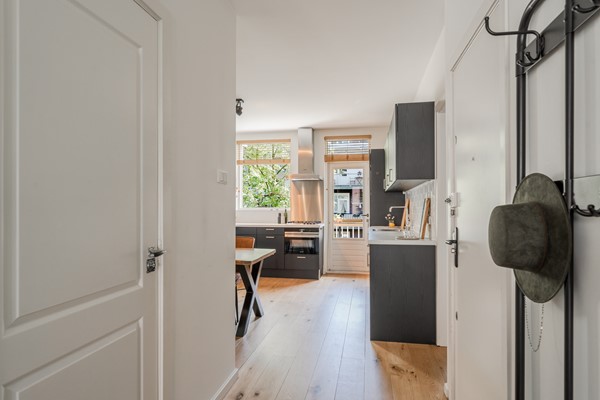
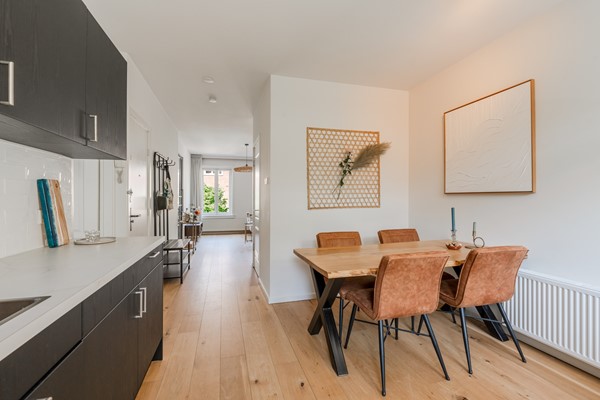
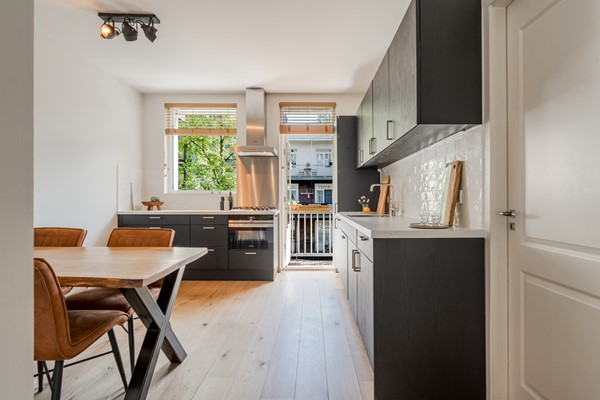
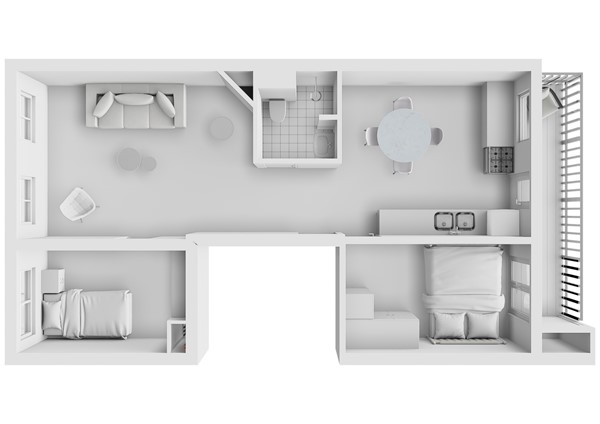
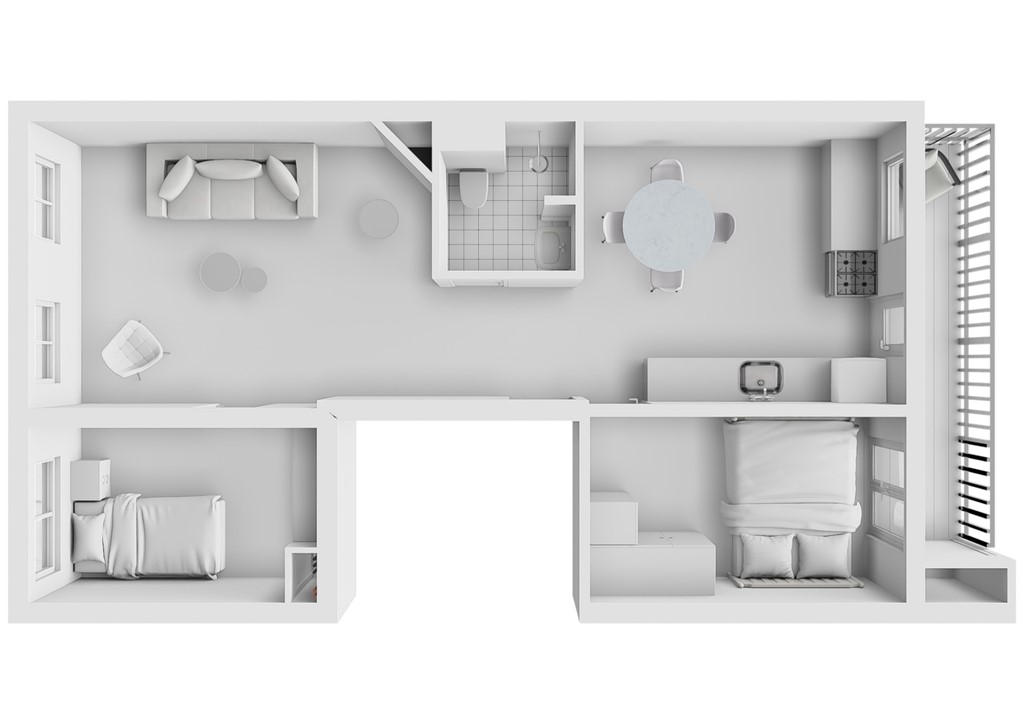
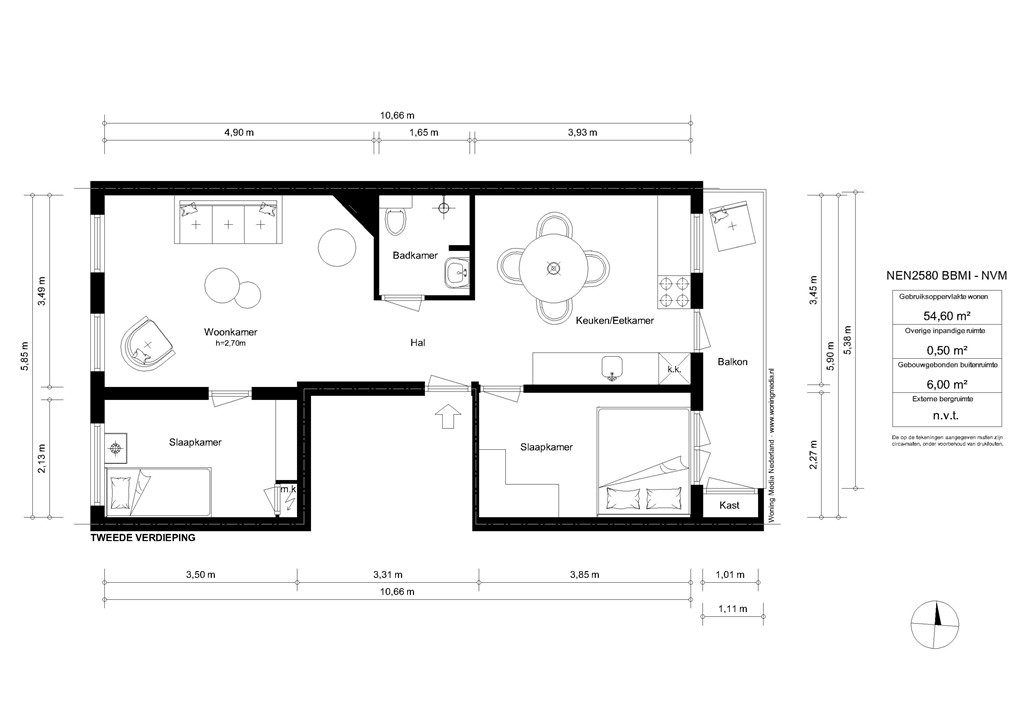
From the communal staircase, you enter the apartment. The living room is located at the front of the apartment and the cozy eat-in kitchen is at the rear. The living room is wonderfully spacious and bright due to the high 2.70-meter ceiling. All walls, window frames, and doors are smoothly plastered and painted. The entire apartment features an oak wooden floor.

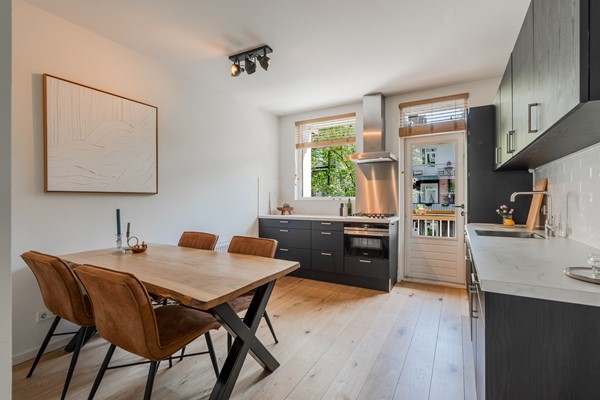
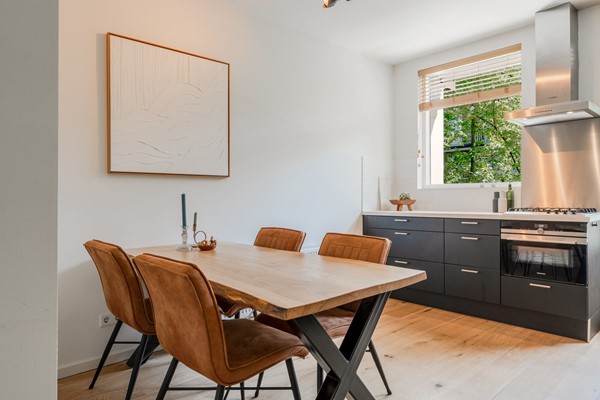
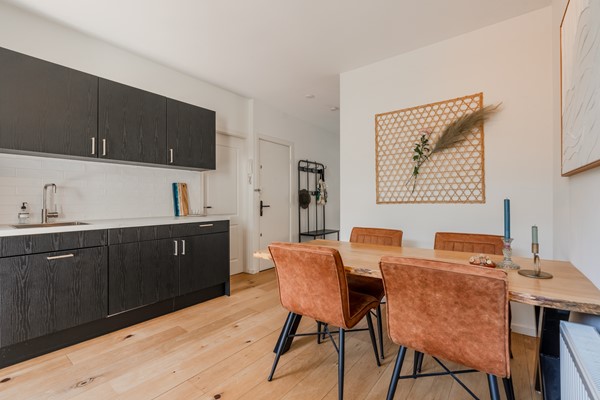
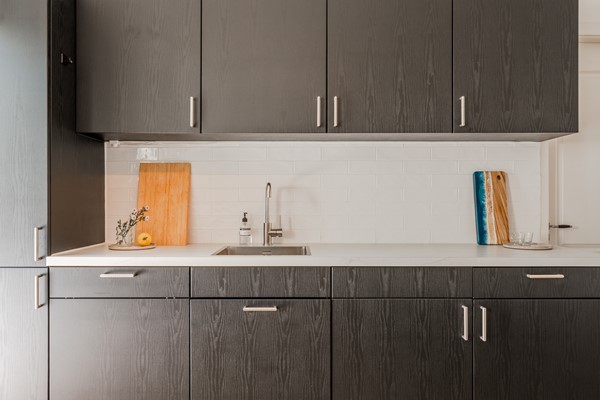
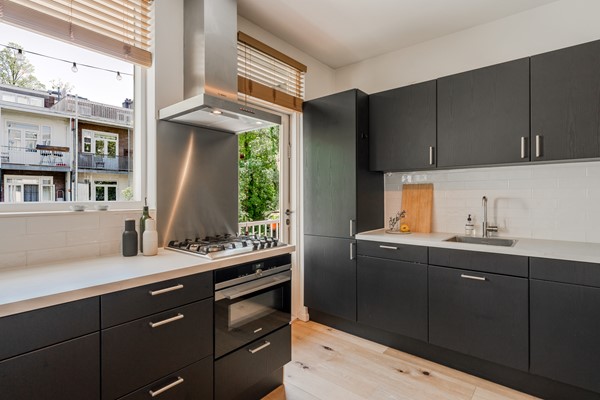
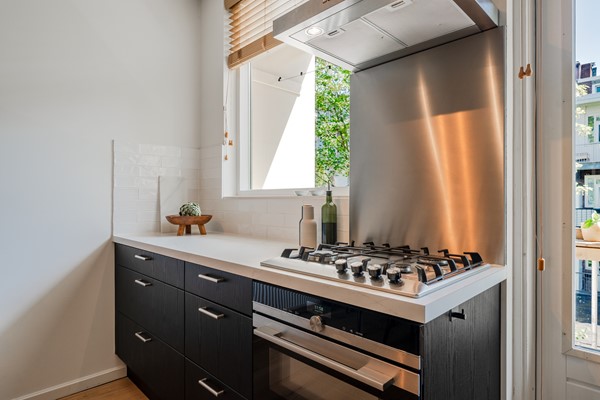
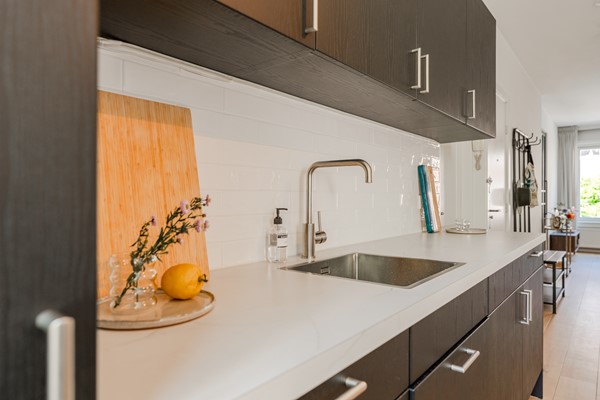
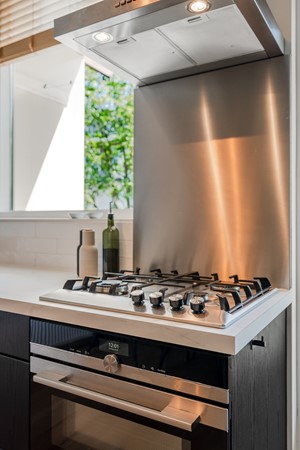
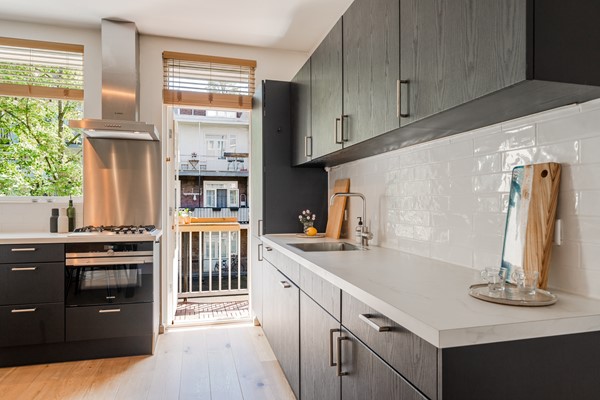
The kitchen is wonderfully spacious. Under the window you have the countertop with the 5-burner gas stove, the oven (Siemens), and the stainless steel extractor hood. Adjacent is a worktop with several drawers for cooking utensils. Along the long wall extending from the balcony door are the fridge-freezer combination (Bosch), dishwasher (Bosch), and sink. Here too, there is a spacious countertop and plenty of storage space, partly thanks to the upper cabinets. The current owner recently “wrapped” the kitchen with black wooden fronts. The washing machine is neatly concealed behind a kitchen cabinet.

TWO BEDROOMS
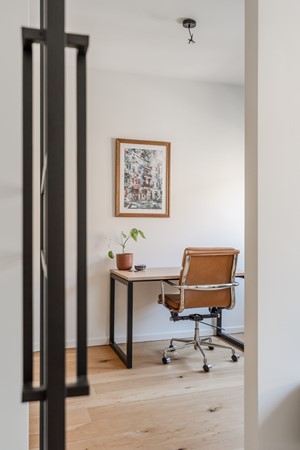
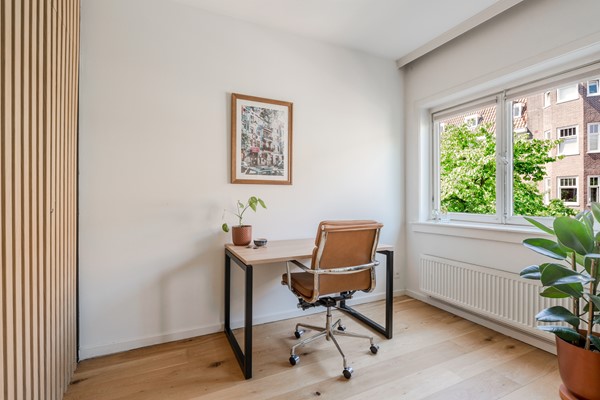
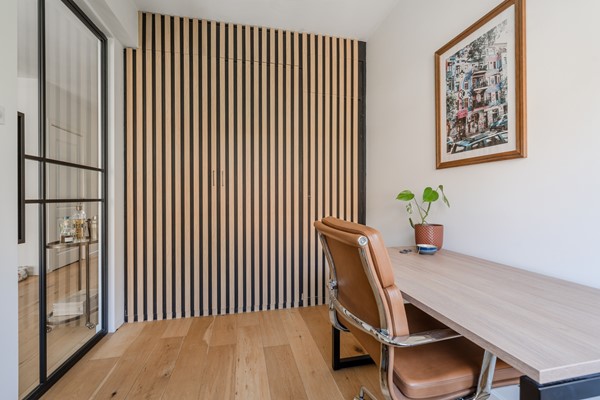
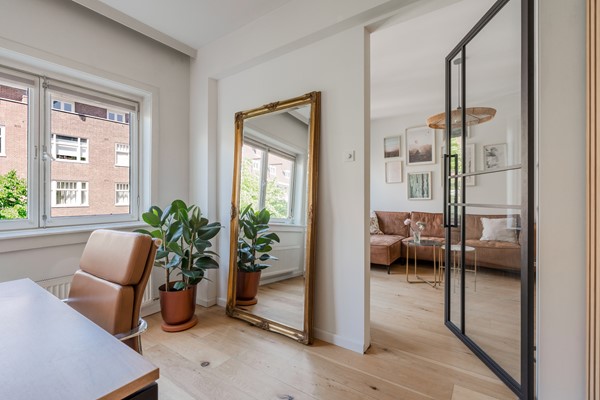
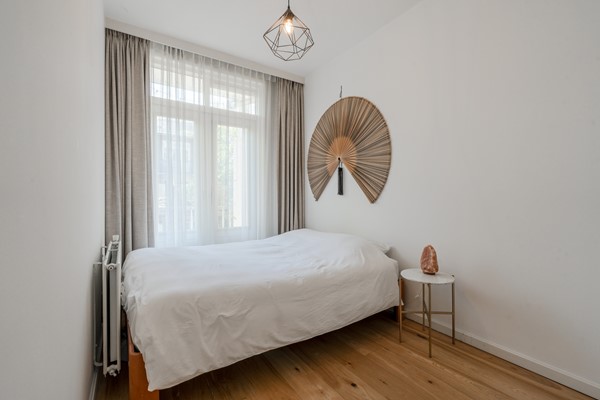
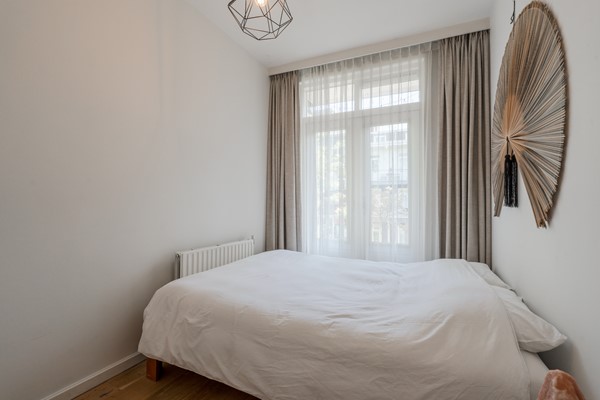
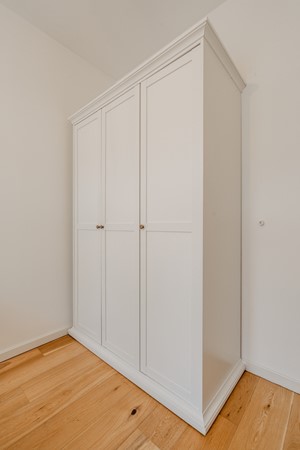
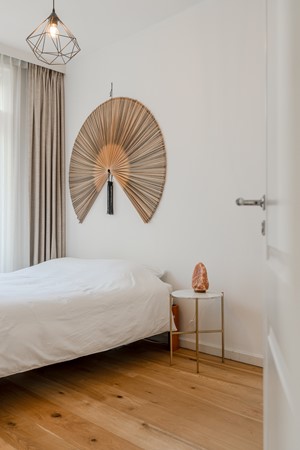
To the right of the entrance, you step into the main bedroom. There is enough space here for a double bed and a wall of wardrobes. From the bedroom, you have French doors opening onto your balcony. The smaller bedroom, featuring a black steel door, is located next to the living room at the front of the apartment. The meter cupboard is neatly concealed within the built-in custom-made wardrobe wall.

BATHROOM
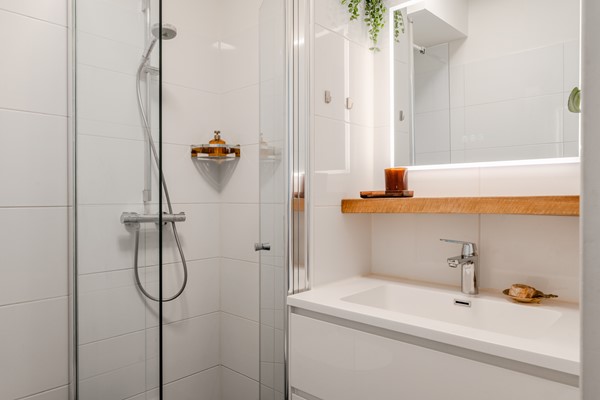
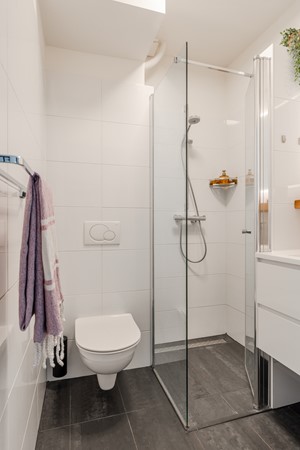
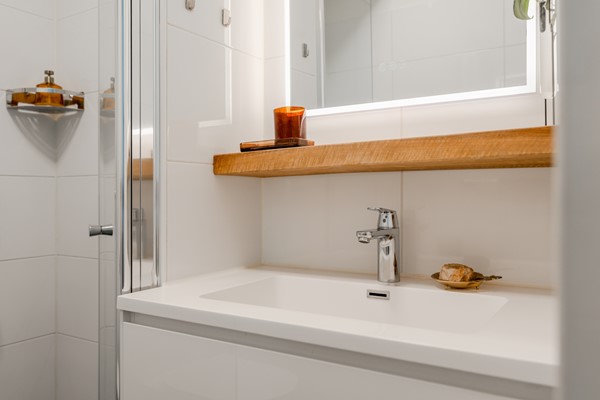
The neat bathroom is located in the middle of the apartment. There is a walk-in shower, washbasin cabinet, and toilet.

BALCONY
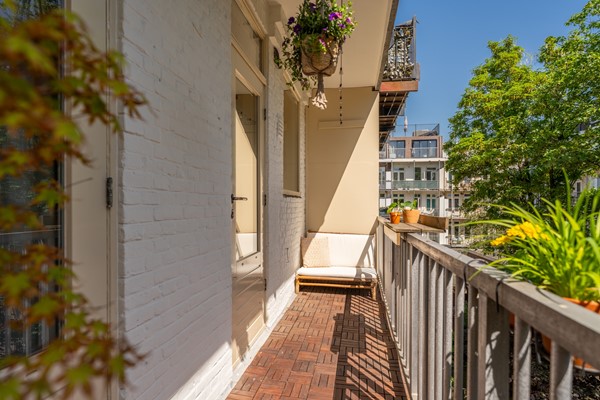
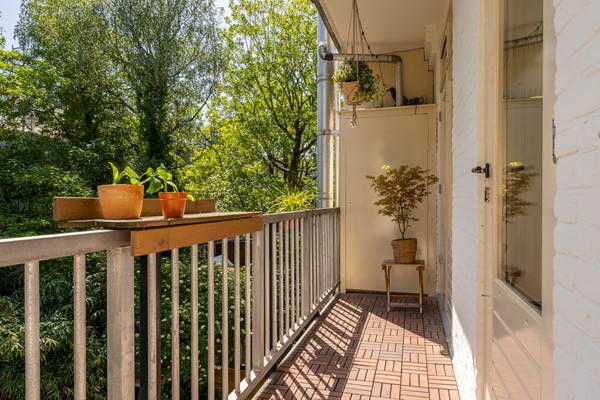
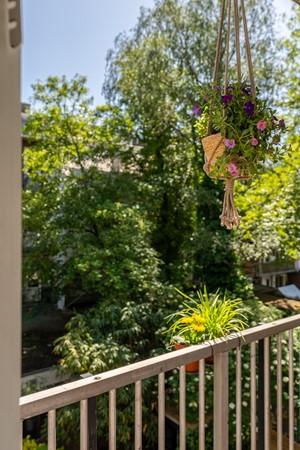
The balcony is located at the rear of the property. There is enough space for a bench and a seating area. Here you can enjoy the morning sun. The central heating boiler is placed outside in a closed cabinet.

FOUNDATION
As of April 1, 2026, foundation labels apply to residential properties. A foundation report has been prepared for this apartment. The outcome of the report is positive.

PARTICULARS
+ Tightly renovated apartment in Amsterdam South
+ Freehold land
+ Well-organized small Homeowners’ Association: 4 members
+ Professional property manager: Parel Beheer
+ Spacious sunny balcony
+ Two bedrooms
+ Service costs of €157.88 per month
+ Energy label C: well insulated, fully double glazed
+ Apartment has been plastered, painted, and insulated
+ Exterior painting of front and rear window frames completed in 2025
+ No major works are planned in the Long-Term Maintenance Plan
+ Transfer date in consultation

For more information, view the video, digital brochure, and floor plan. To schedule an appointment, feel free to call the office at: 020 - 210 1048 or send an email. For specific questions, please contact the selling agent: Susanne Dijkstra.