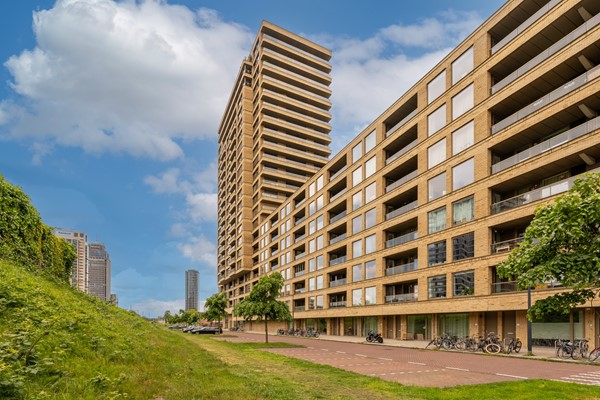
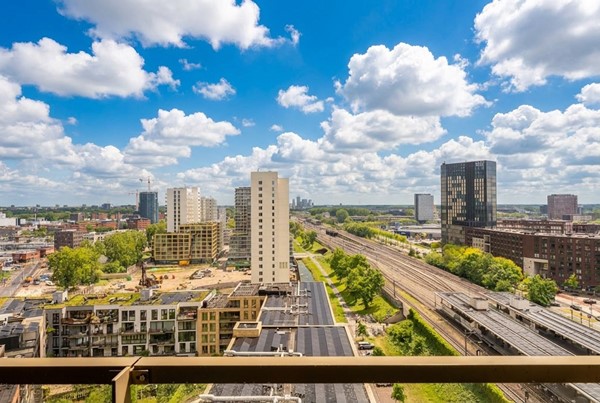
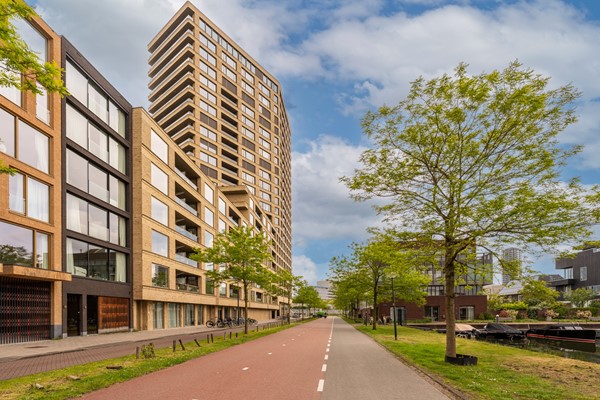
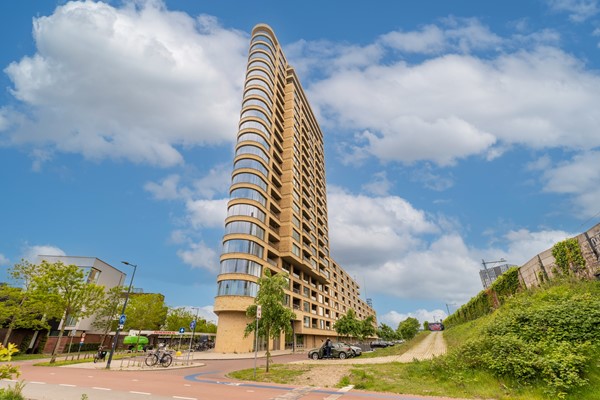
Luxe wonen met uitzicht op groen, water en moderne architectuur vanaf de 14e verdieping in de iconische woontoren STATE.

Het gelijkvloerse appartement van 124m2 in het iconische complex STATE op de hoek van de Amstel en de Weespertrekvaart in het gewilde Amstelkwartier heeft een uitzonderlijk hoogwaardig afwerkingsniveau. Dit stijlvolle appartement combineert ruimte, licht en luxe op een unieke manier. Dankzij de grote raampartijen voorzien van screens en directe toegang tot het gevelbrede terras ervaar je hier een indrukwekkend gevoel van ruimte en vrijheid, terwijl hoogwaardige en duurzame materialen zorgen voor een warme, elegante uitstraling. , Liften, privé parkeerplek en huismeester maken het dagelijks comfort compleet.

Wist je dat je ook zelf een bezichtiging kunt inplannen? Druk op de knop ‘neem contact op’ en ontvang direct een link om een afspraak in te plannen.

++ English version below ++

OMGEVING
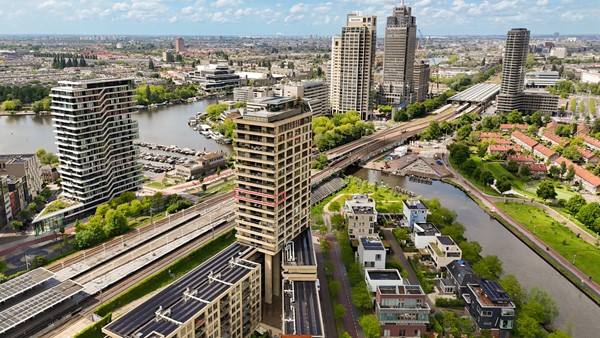
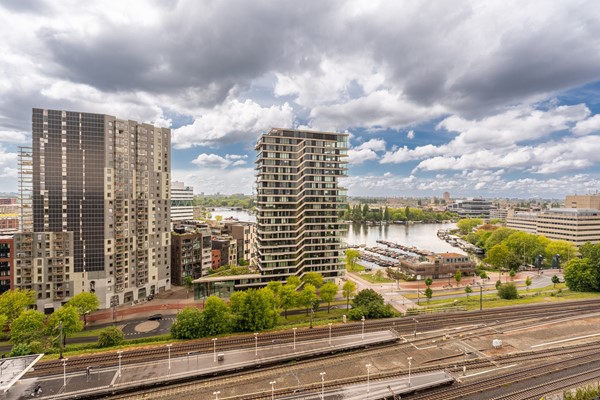
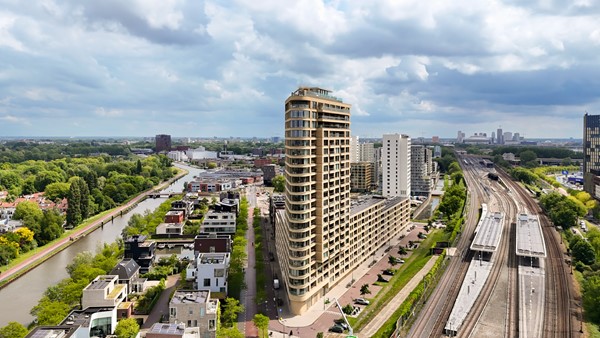
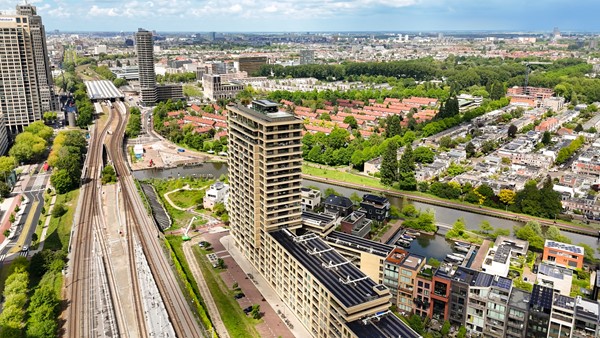
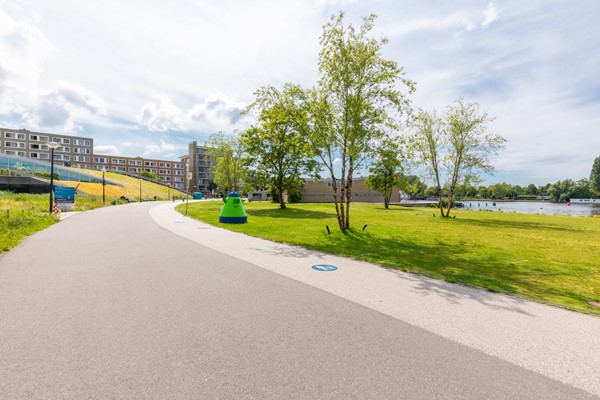
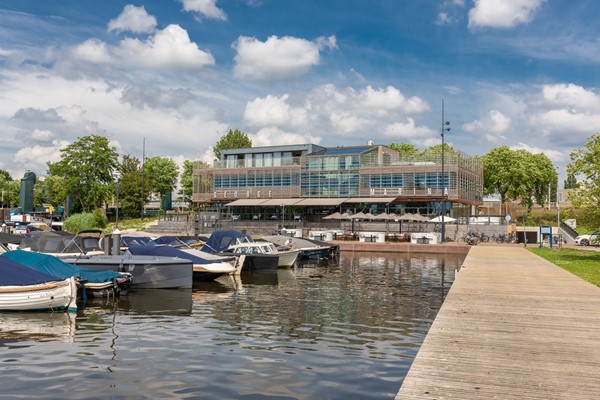
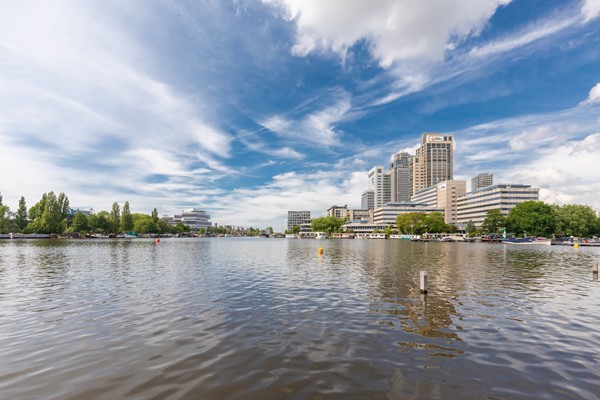
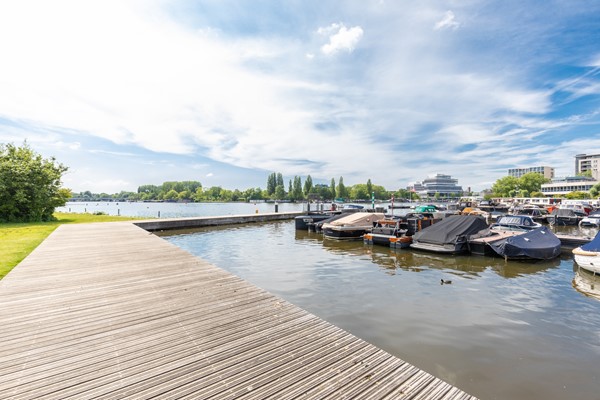
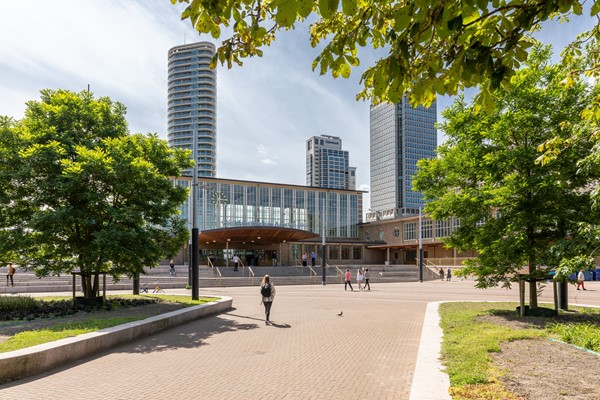
STATE ligt in het recent ontwikkelde Amstelkwartier. Een wijk waar stedelijk wonen wordt gecombineerd met water en groen. Met prachtig uitzicht op de Amstel en de Weespertrekvaart, rust en genoeg recreatiemogelijkheden. Vertier en vermaak kan bij de hotspots: jachthaven, restaurants Thuis aan de Amstel , L'Osteria en George Marina. In het Ruby Emma Hotel & Bar recht tegenover STATE is de glamoureuze Ventuno Skylounge. Sporten kan bijvoorbeeld bij Amstel Gym,Trend Fitness of Mobilis CrossFit. Ook is er recent een fietsbrug geopend richting oa Diemen en wordt er nog een winkelcentrum ontwikkeld in de wijk. Voor de dagelijkse boodschappen is er een supermarkt tegenover het Amstelstation.
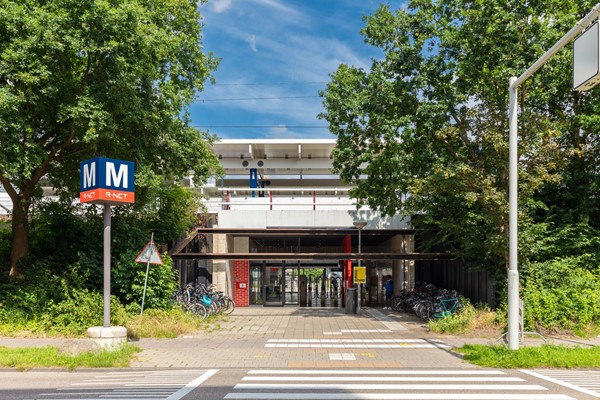
De metrohalte Spaklerweg ligt letterlijk naast de deur, waardoor je binnen 15 minuten in het centrum van Amsterdam staat. Het Amstelstation en de Ring A10 zijn binnen 5 minuten te bereiken.

DUURZAAMHEID
Duurzaam en toekomstbestendig wonen. Hier woon je comfortabel met energielabel A, Warmtepomp, vloerverwarming en-koeling en WTW-installatie.

VERENIGING VAN EIGENAREN
De VvE wordt professioneel beheerd door MVGM Beheer. Er is een Meerjarenonderhoudsplan. De actuele servicekosten bedragen € 360,50

ERFPACHT
Het appartement staat op voortdurende erfpacht grond van de gemeente Amsterdam. De canon is € 3.802 per jaar, Algemene Bepalingen 2000 met jaarlijkse indexatie.

INDELING
HAL
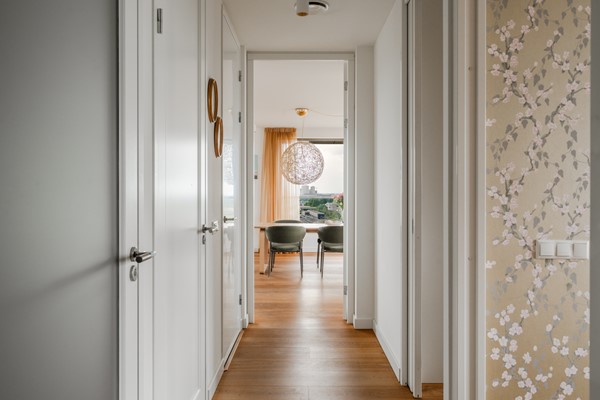
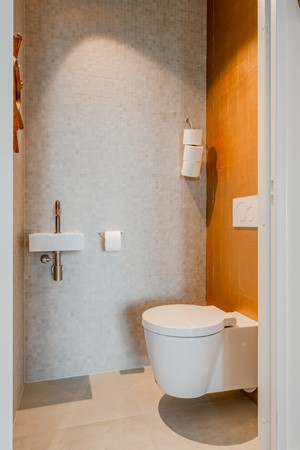
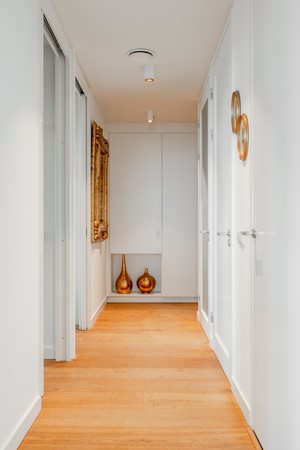
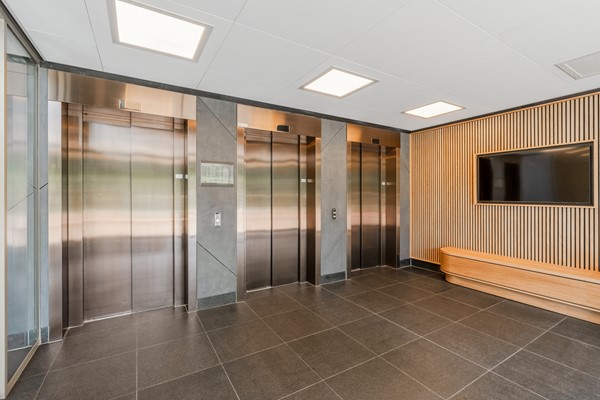
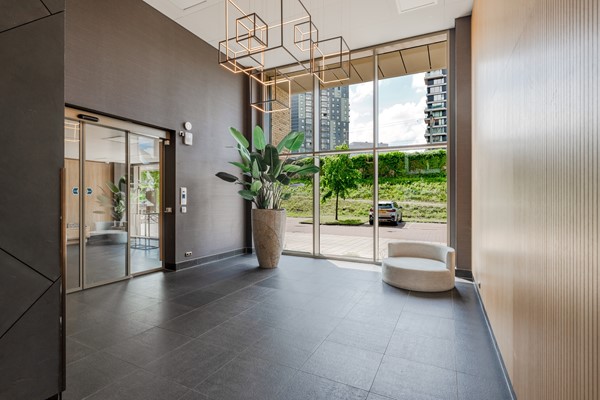
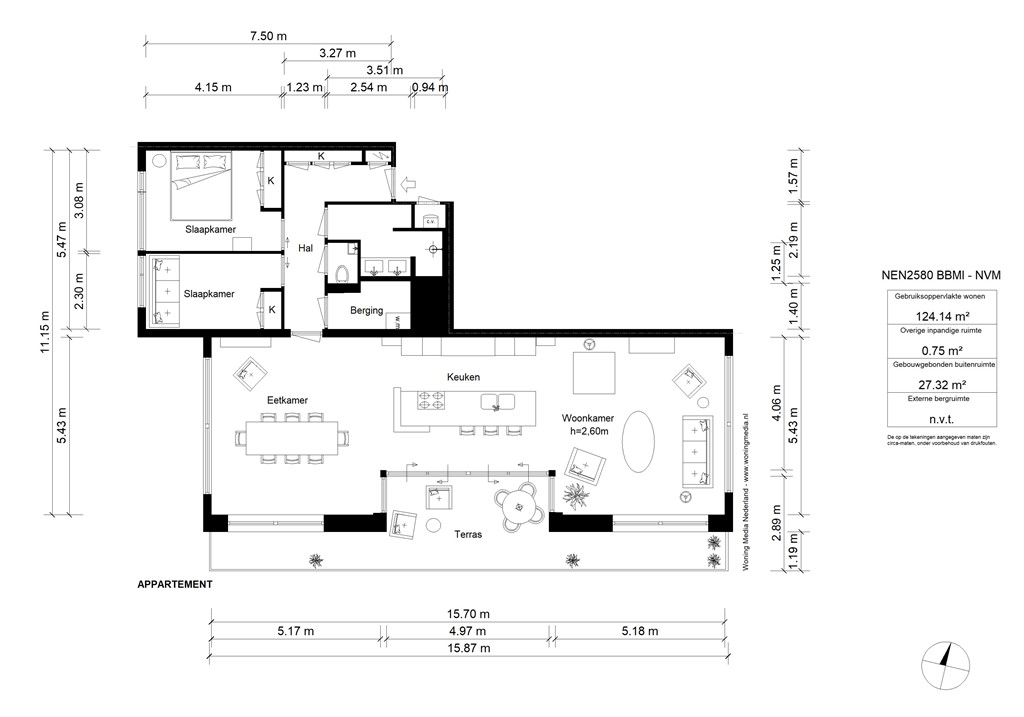
De representatieve entree op de begane grond heeft drie liften en een huismeester. Via de lift kom je op de 14e verdieping. In de hal van het appartement zelf is de garderobe, toilet met fontein en de inpandige berging. Vanuit de hal, met verdiepingshoge deuren, heb je toegang tot alle vertrekken.

LIVING & KEUKEN
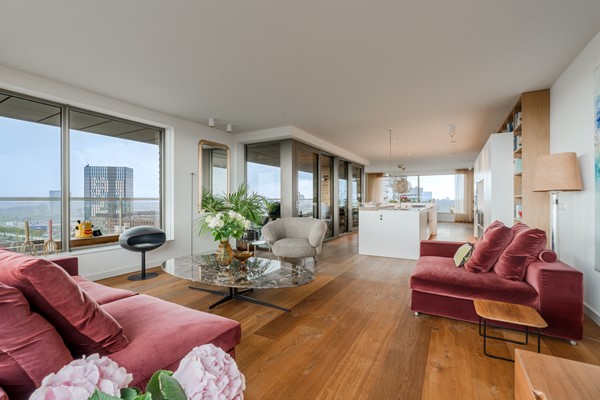
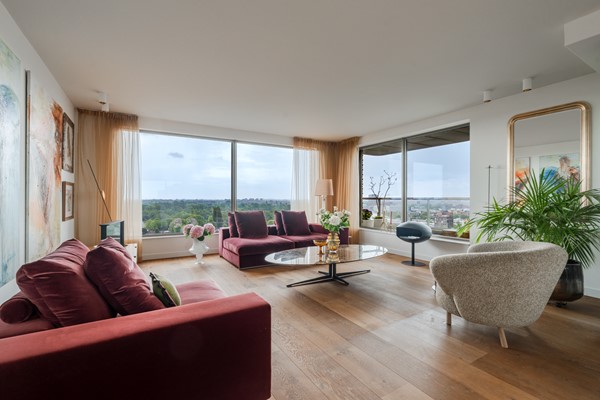
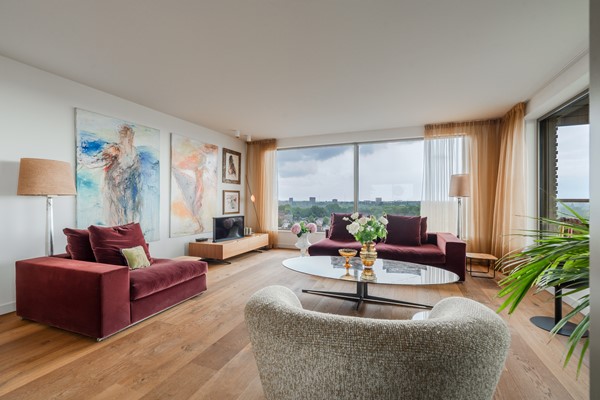
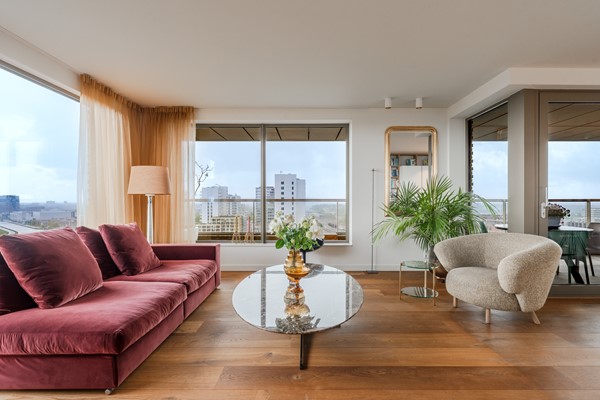
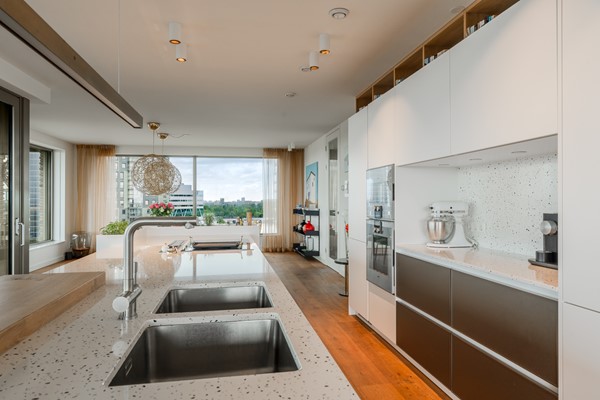
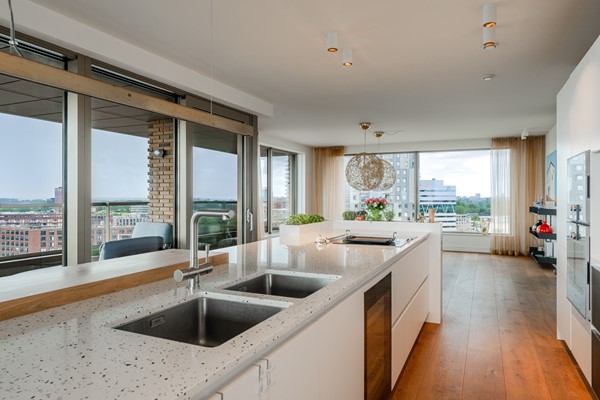
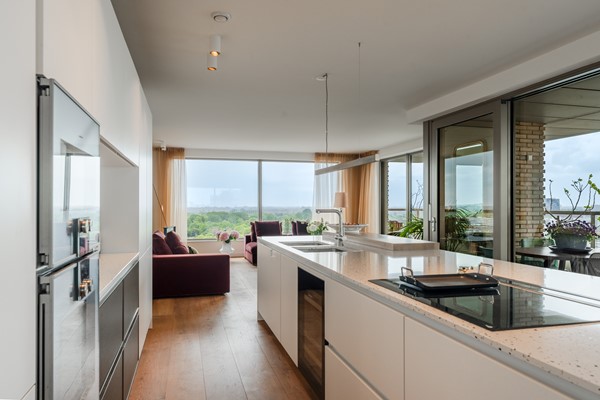
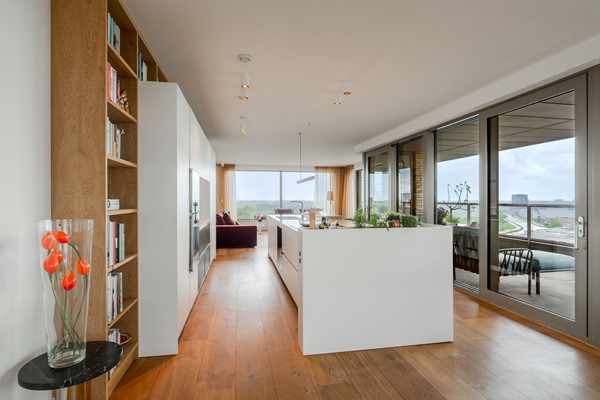
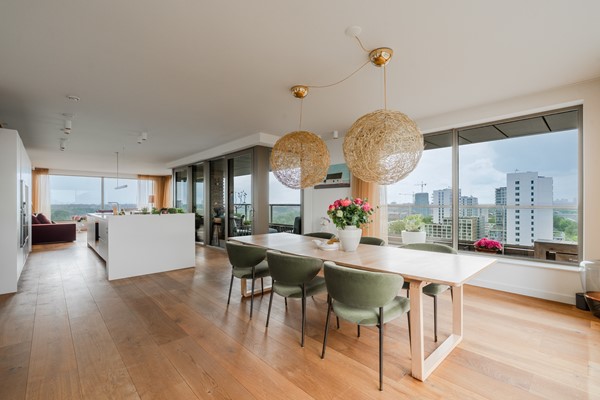
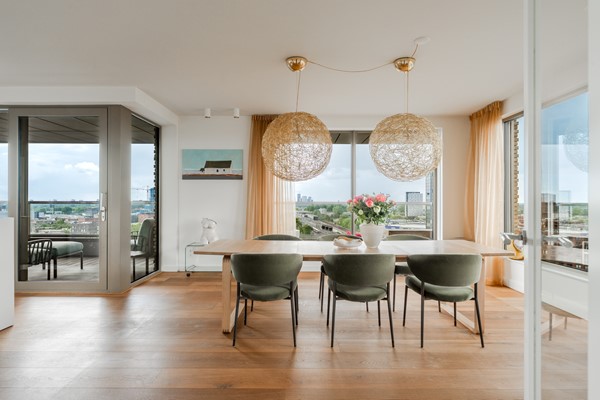
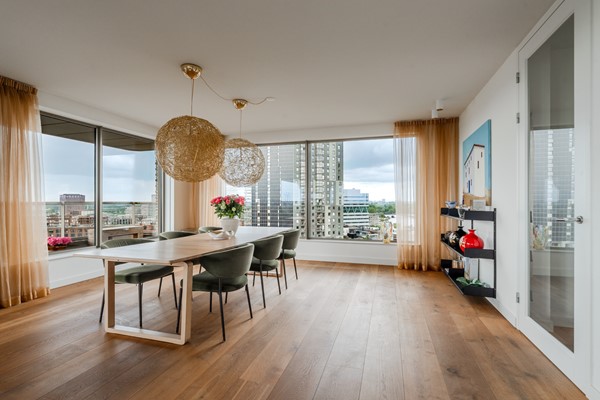
De living is bijzonder ruim en licht, met hoge glazen puien, oost, zuid en west, die zorgen voor een prachtige lichtinval gedurende de hele dag, en heeft directe toegang tot het terras. Uniek is het panoramische uitzicht naar drie zijden waaronder de Amstel en de Weespertrekvaart. Door het hele appartement is een brede planken eikenhouten vloer gelegd en het Mobilia lichtplan zorgt in het hele huis voor een optimale verlichting. De huidige eigenaar heeft het grote woongedeelte slim ingedeeld in een zitgedeelte, open keuken met kookeiland en een eetkamer.

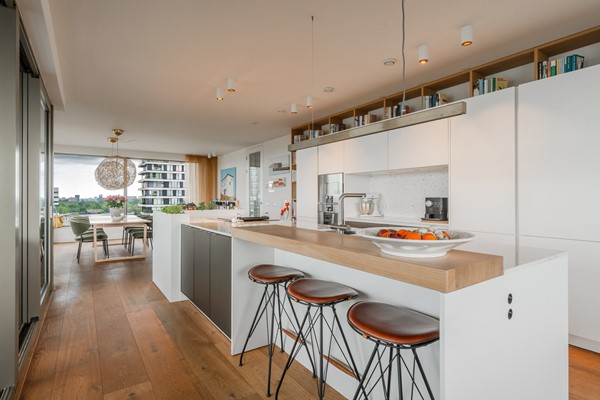
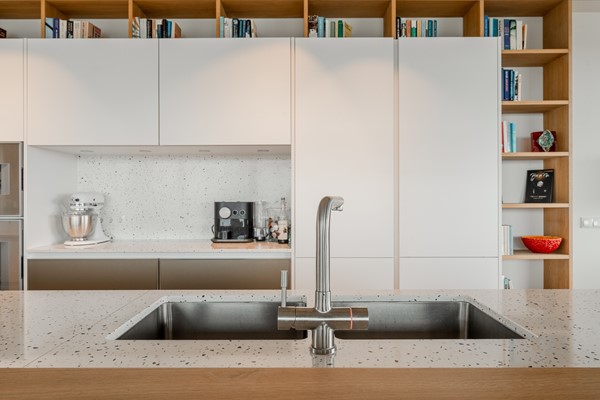
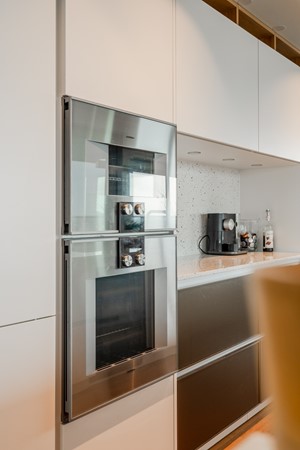
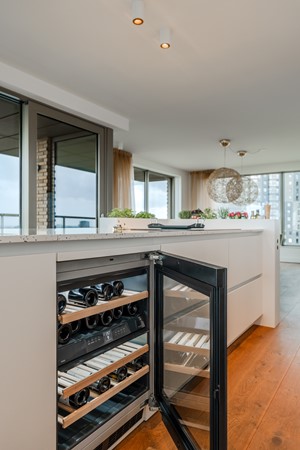
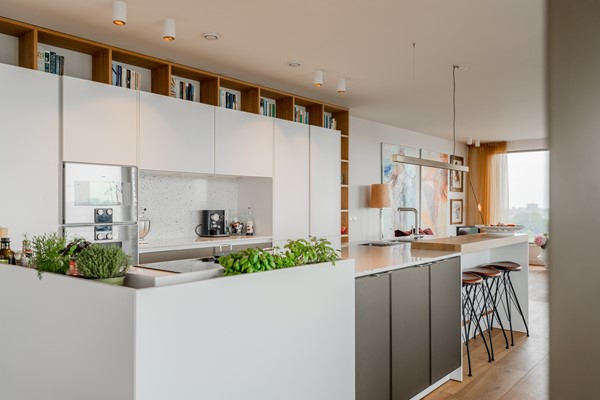
De luxe SieMatic keuken is een echte eyecatcher en uitgevoerd met maatwerk kasten en hoogwaardige materialen. Het royale kookeiland met composiet werkblad in Eternal Calacatta Gold wordt gecombineerd met design apparatuur van Gaggenau, Siemens StudioLine en Liebherr. Dankzij de geïntegreerde wijnklimaatkast, grote oven en stoomoven, downdraft afzuiging en slimme opbergruimtes is de keuken zowel stijlvol als uiterst functioneel.

TERRAS
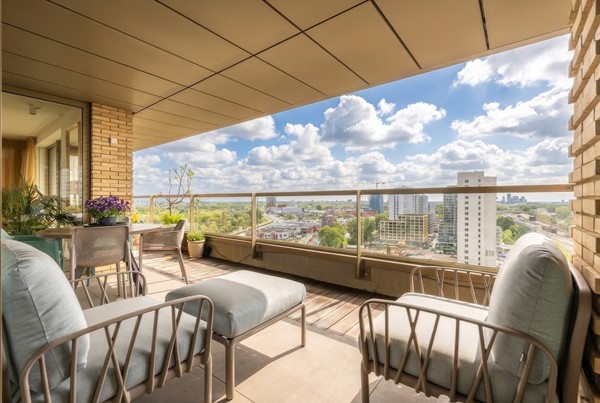
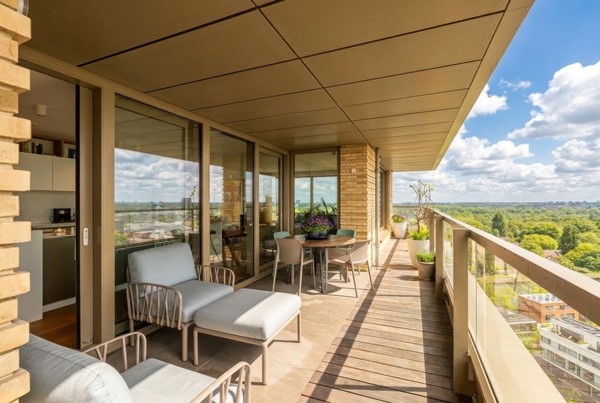
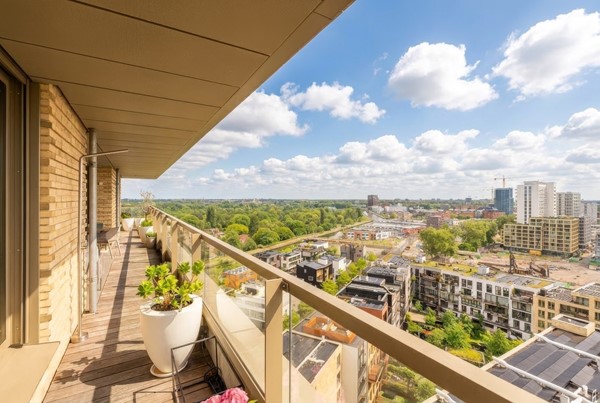
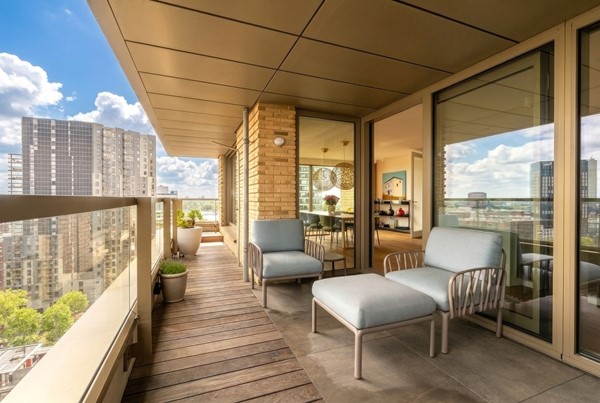
Het royale terras van maar liefst 27 m2 ligt op het zonnige zuiden. Door de luxe schuifpuien en de overdekking, is het balkon al vroeg in het voorjaar een heerlijk verlengstuk van je woonkamer en keuken. Het uitzicht rondom is werkelijk spectaculair.

TWEE SLAAPKAMERS
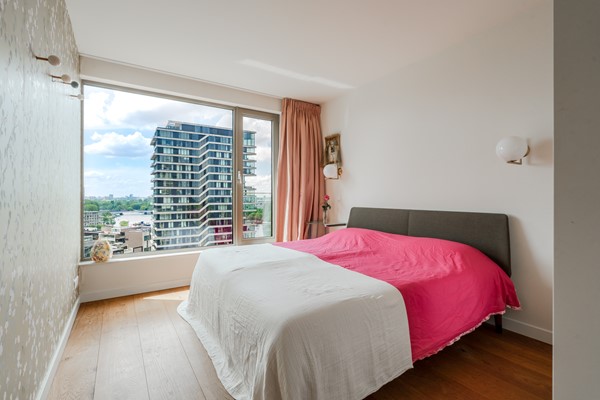
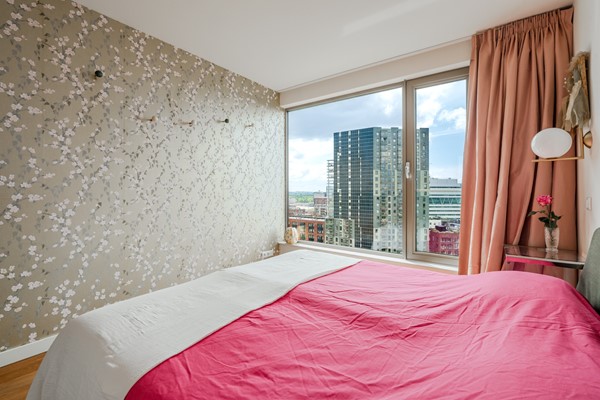
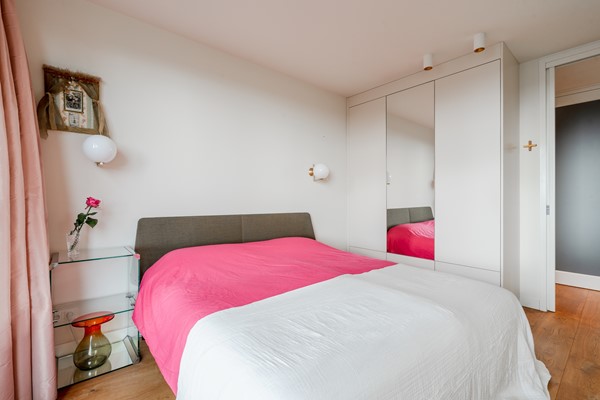
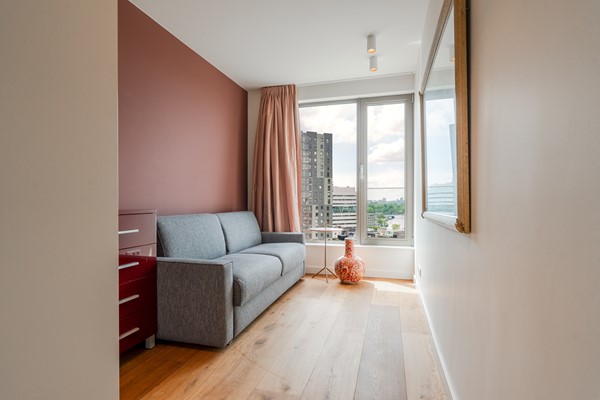
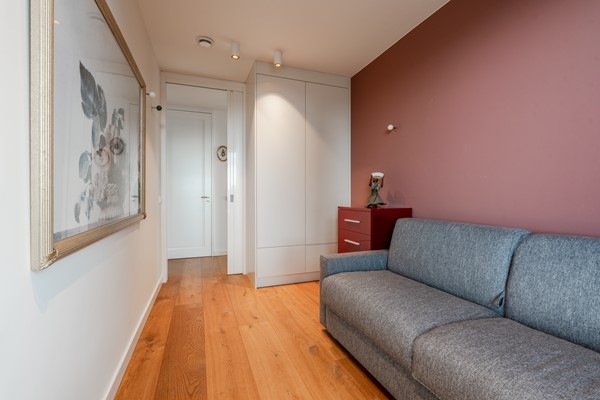
Vanuit de ruime gang heb je toegang tot de twee goed bemeten slaapkamers, beide gelegen aan de westzijde met ook hier een schitterend wijds uitzicht. Beide kamers hebben een ingebouwde garderobekast.

BADKAMER
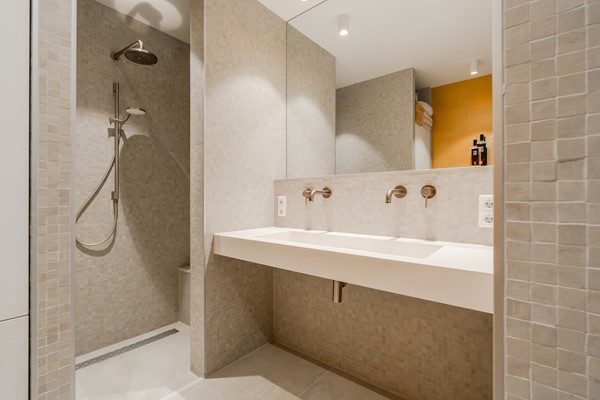
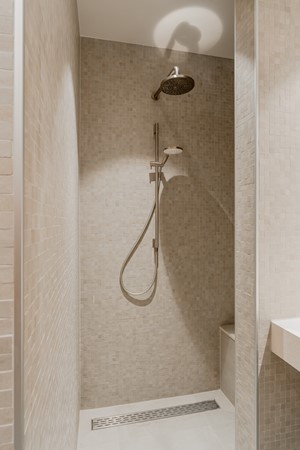
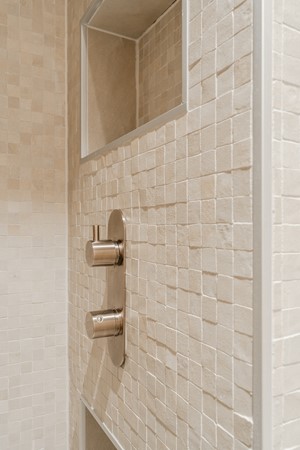
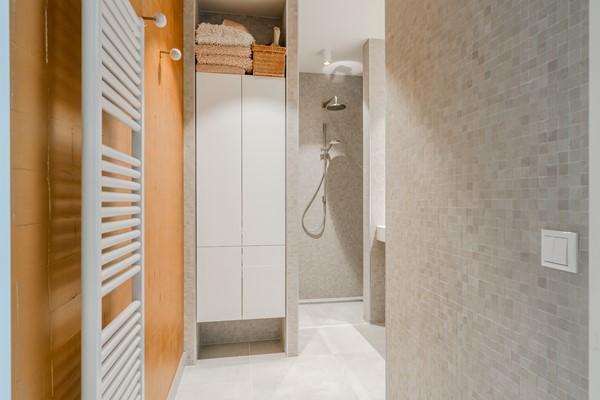
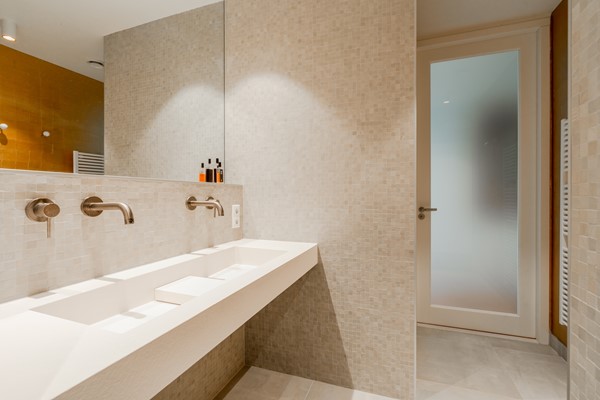
De badkamer is met oog voor detail luxe afgewerkt en voorzien van maatwerk meubelen, hoogwaardige Hotbath armaturen in geborsteld nikkel en een royale inloopdouche met regendouche en Easy Drain drain. Het op maat gemaakte wastafelmeubel en de ingebouwde hoge kast zorgen voor volop comfort en opbergruimte. Zowel in de badkamer als ook in het toilet is een goldleaf stuc wand aangebracht.

PARKEREN & BERGING
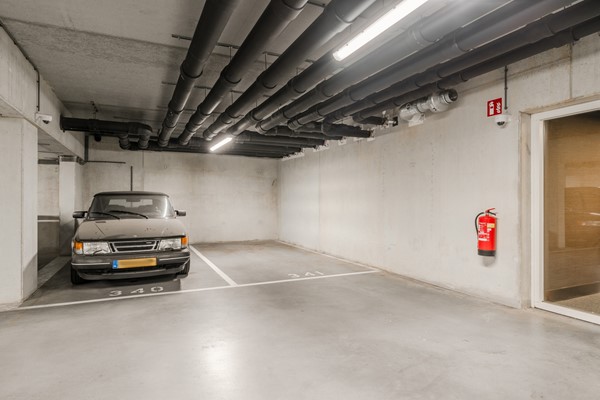
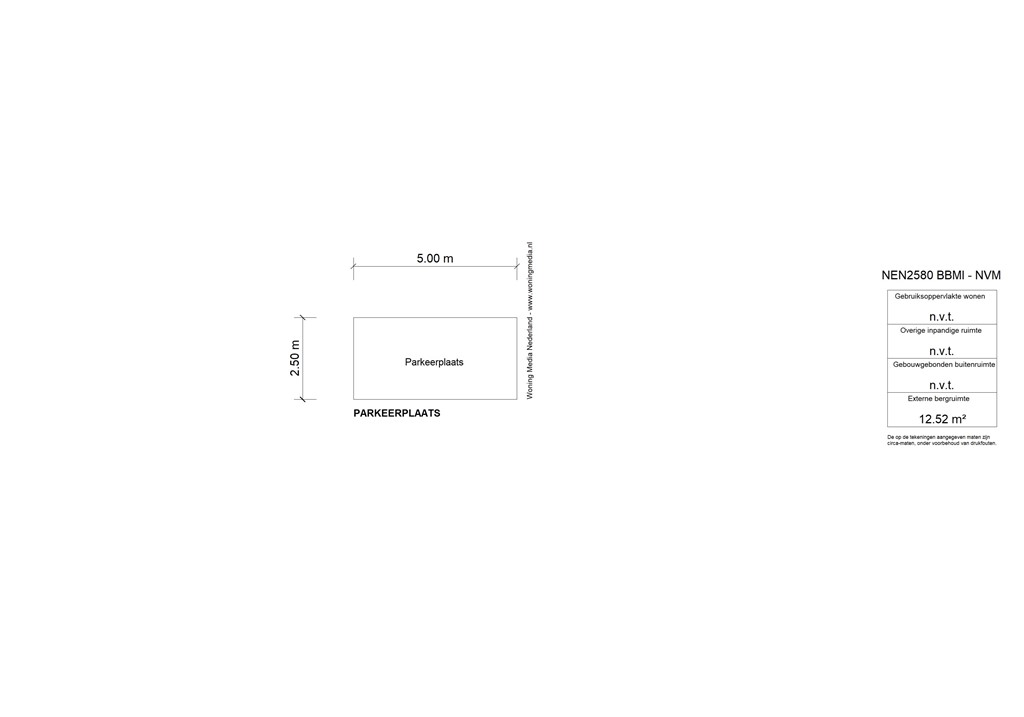
+ Privé parkeerplaats in de ondergelegen garage, separaat te koop voor € 75.000
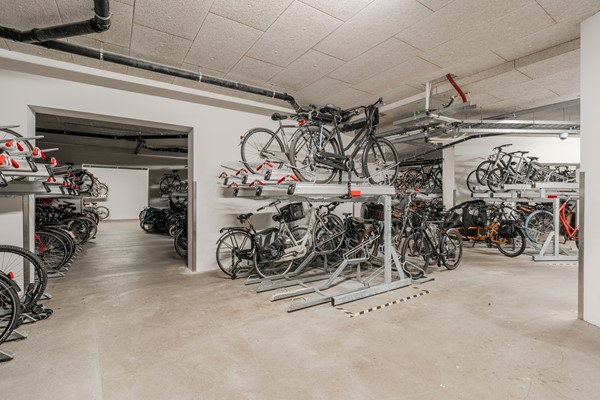
+ Fietsenstalling aanwezig met 5 stallingsplekken
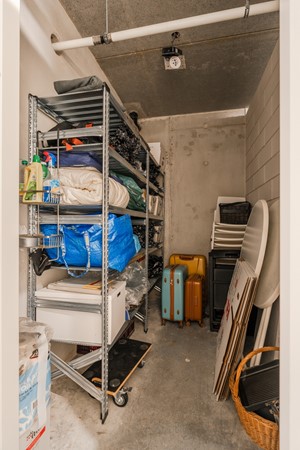
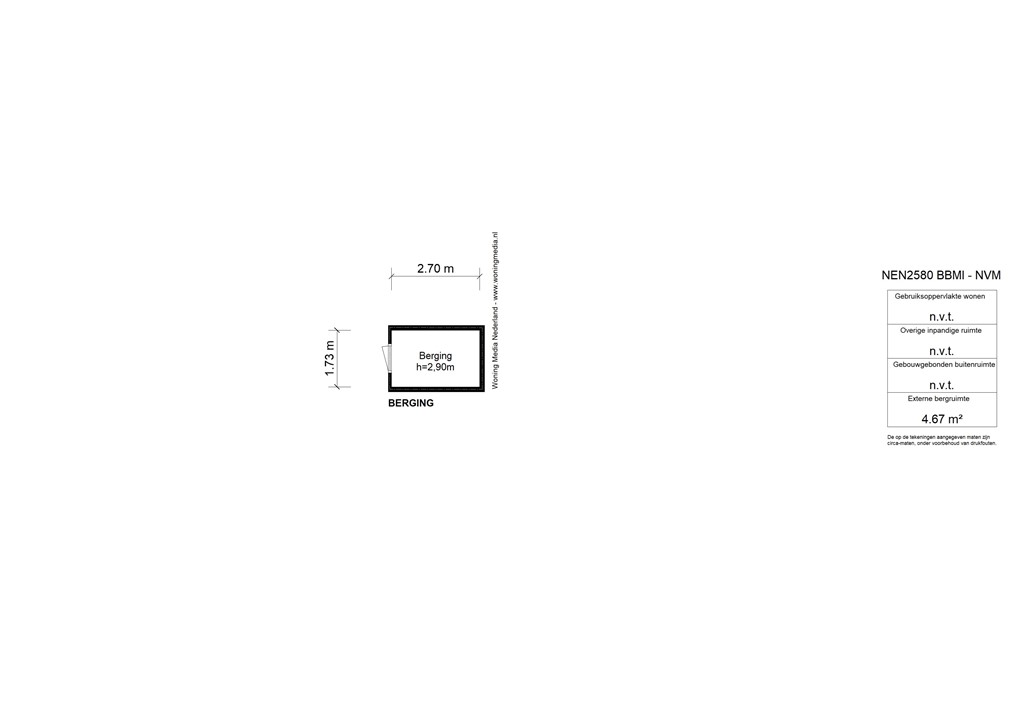
+ Berging (5 m²) in de onderbouw en inpandige berging in het appartement zelf

BIJZONDERHEDEN
+ Iconisch gebouw: STATE bouwjaar 2019
+ Woonoppervlakte ca. 124 m² en een groot balkon van 27 m2 op het zuiden
+ Erfpacht € 3.802 per jaar
+ Energielabel A
+ Vloerverwarming en koeling, Warmtepomp en WTW-installatie
+ Servicekosten € 360,50
+ Professioneel beheerde VvE
+ Oplevering in overleg

BEZICHTIGING
Plan eenvoudig zelf een bezichtiging via de knop ‘Neem contact op’ en ontvang direct een link om een afspraak in te plannen. Liever persoonlijk contact? Neem gerust contact met ons op: 020 210 10 48. Voor specifieke vragen kun je terecht bij de verkopend makelaar, Marieke Lammers.

+++

Luxury living with views of greenery, water and modern architecture from the 14th floor in the iconic residential tower STATE.

The single-level apartment of 124 m² in the iconic STATE complex on the corner of the Amstel and the Weespertrekvaart in the sought-after Amstelkwartier has an exceptionally high-quality level of finish. This stylish apartment uniquely combines space, light and luxury. Thanks to the large windows fitted with screens and direct access to the façade-wide terrace, you experience an impressive sense of space and freedom here, while high-quality and sustainable materials create a warm, elegant appearance. Elevators, a private parking space and an on-site building manager complete the daily comfort.

Did you know that you can also schedule a viewing yourself? Press the “contact us” button and immediately receive a link to schedule an appointment.

SURROUNDINGS
STATE is located in the recently developed Amstelkwartier. A neighbourhood where urban living is combined with water and greenery. With beautiful views over the Amstel and the Weespertrekvaart, tranquillity and plenty of recreational opportunities. Entertainment and leisure can be found at the local hotspots: the marina, restaurants Thuis aan de Amstel, L'Osteria and George Marina. The Ruby Emma Hotel & Bar directly opposite STATE features the glamorous Ventuno Skylounge. Sports facilities include Amstel Gym, Trend Fitness and Mobilis CrossFit. A bicycle bridge towards, among others, Diemen has recently opened and a shopping centre is still being developed in the district. For daily groceries there is a supermarket opposite Amstel Station.
The Spaklerweg metro stop is literally next door, allowing you to reach the centre of Amsterdam within 15 minutes. Amstel Station and the A10 ring road can both be reached within 5 minutes.

SUSTAINABILITY
Sustainable and future-proof living. Here you live comfortably with energy label A, a heat pump, underfloor heating and cooling, and a heat recovery ventilation system.

OWNERS’ ASSOCIATION
The Owners’ Association is professionally managed by MVGM Beheer. There is a multi-year maintenance plan. The current service costs are €360.50.

GROUND LEASE
The apartment is situated on continuous leasehold land owned by the Municipality of Amsterdam. The annual ground lease payment is €3,882 per year, under the General Provisions 2000 with annual indexation.

LAYOUT
HALL
The representative entrance on the ground floor features three elevators and an on-site building manager. Via the elevator you reach the 14th floor. In the apartment’s hall itself there is a wardrobe area, toilet with washbasin and an internal storage room. From the hall, featuring floor-to-ceiling doors, you have access to all rooms.

LIVING ROOM & KITCHEN
The living room is exceptionally spacious and bright, with high glass façades facing east, south and west, providing beautiful natural light throughout the day, and direct access to the terrace. Unique is the panoramic view on three sides including the Amstel and the Weespertrekvaart. Throughout the apartment, a wide-plank oak wooden floor has been installed and the Mobilia lighting plan provides optimal lighting throughout the home. The current owner has smartly divided the large living area into a sitting area, open kitchen with cooking island and a dining room.

The luxurious SieMatic kitchen is a real eye-catcher and fitted with custom-made cabinetry and high-quality materials. The generous cooking island with a composite countertop in Eternal Calacatta Gold is combined with designer appliances by Gaggenau, Siemens StudioLine and Liebherr. Thanks to the integrated wine climate cabinet, large oven and steam oven, downdraft extraction and smart storage spaces, the kitchen is both stylish and highly functional.

TERRACE
The generous terrace of no less than 27 m² is south-facing and sunny. Thanks to the luxurious sliding doors and the covered section, the balcony becomes a wonderful extension of your living room and kitchen early in spring. The surrounding views are truly spectacular.

TWO BEDROOMS
From the spacious hallway you have access to the two well-sized bedrooms, both located on the west side with equally stunning wide-reaching views. Both rooms feature built-in wardrobes.

BATHROOM
The bathroom has been luxuriously finished with attention to detail and fitted with custom-made furniture, high-quality Hotbath fittings in brushed nickel and a generous walk-in shower with rain shower and Easy Drain system. The custom-made washbasin cabinet and built-in tall cabinet provide plenty of comfort and storage space. Both the bathroom and the toilet feature a gold leaf stucco wall.

PARKING & STORAGE
Private parking space in the underground garage, available separately for €75,000
Bicycle storage available with space for 5 bicycles
Storage room (5 m²) in the basement and an internal storage room in the apartment itself

PARTICULARS
+Iconic building: STATE, built in 2019
+Living area approx. 124 m² and a large south-facing balcony of 27 m²
+Ground lease €3,802 per year
+Energy label A
+Underfloor heating and cooling, heat pump and heat recovery ventilation system
+Service costs €360.50
+Professionally managed Owners’ Association
+Transfer date in consultation

VIEWING
Easily schedule a viewing yourself via the “Contact us” button and immediately receive a link to schedule an appointment. Prefer personal contact? Feel free to contact us at: 020 210 10 48. For specific questions you can contact the selling agent, Marieke Lammers.