Description
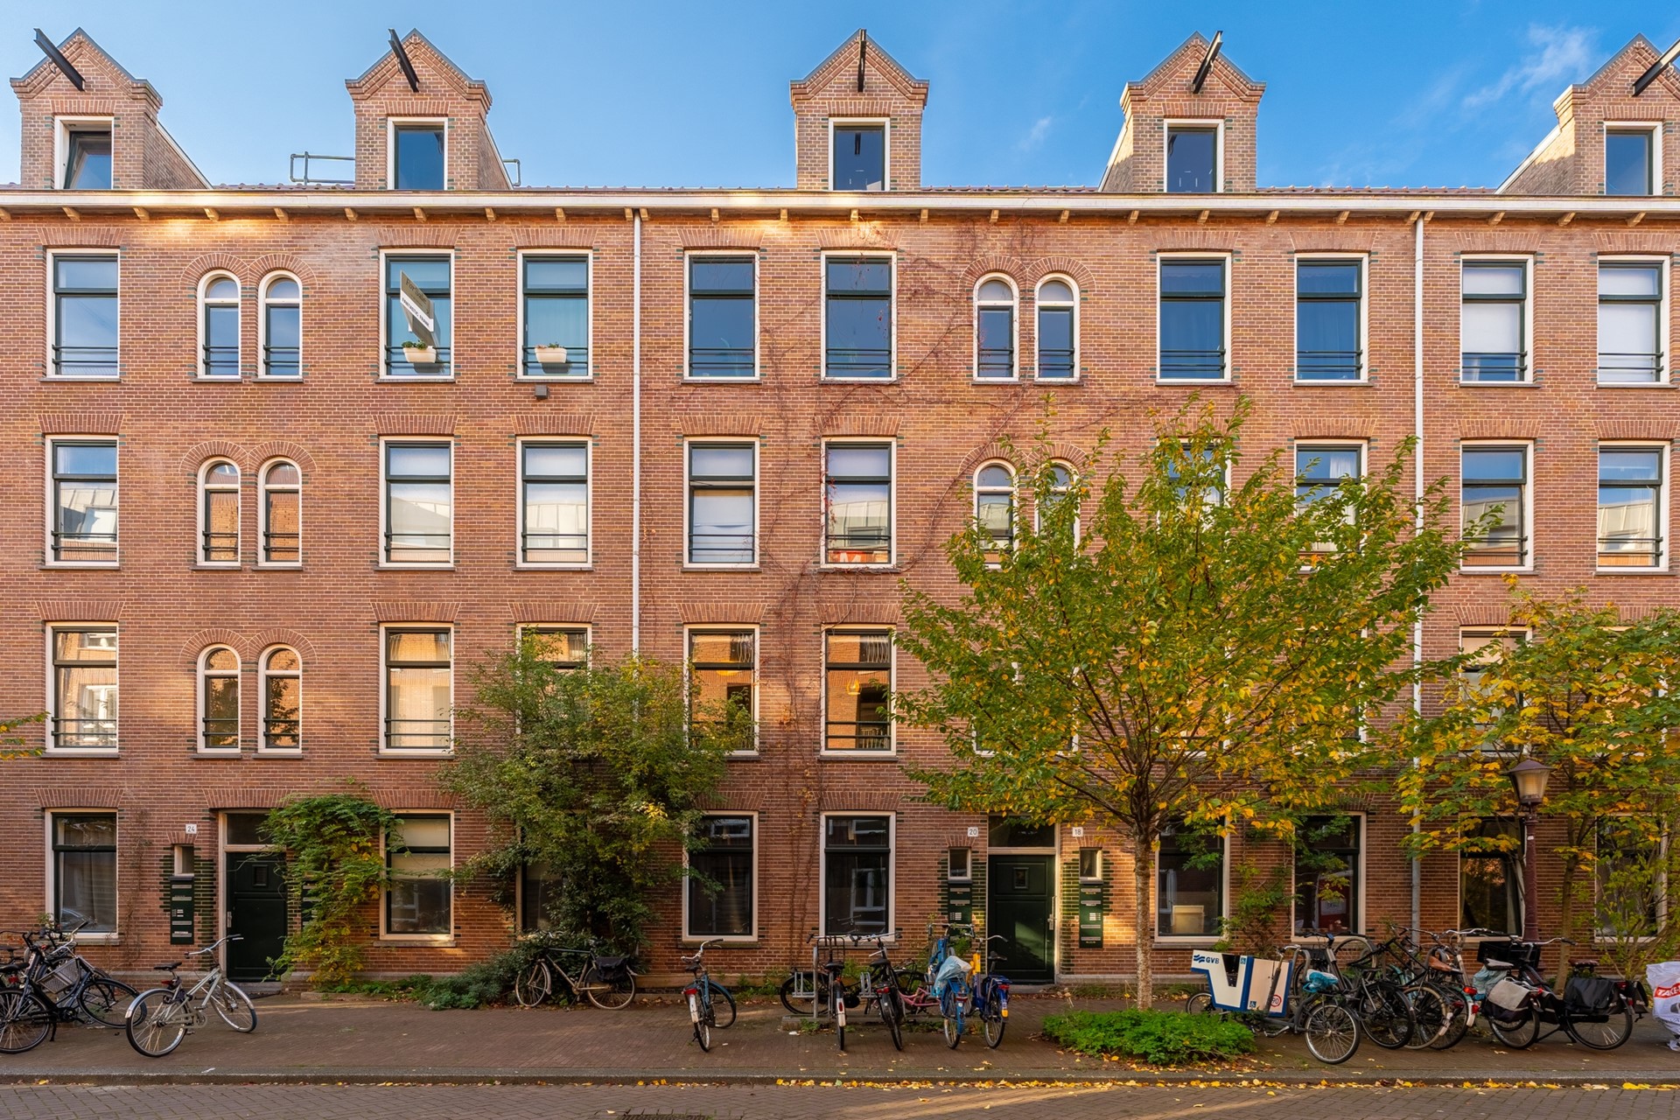
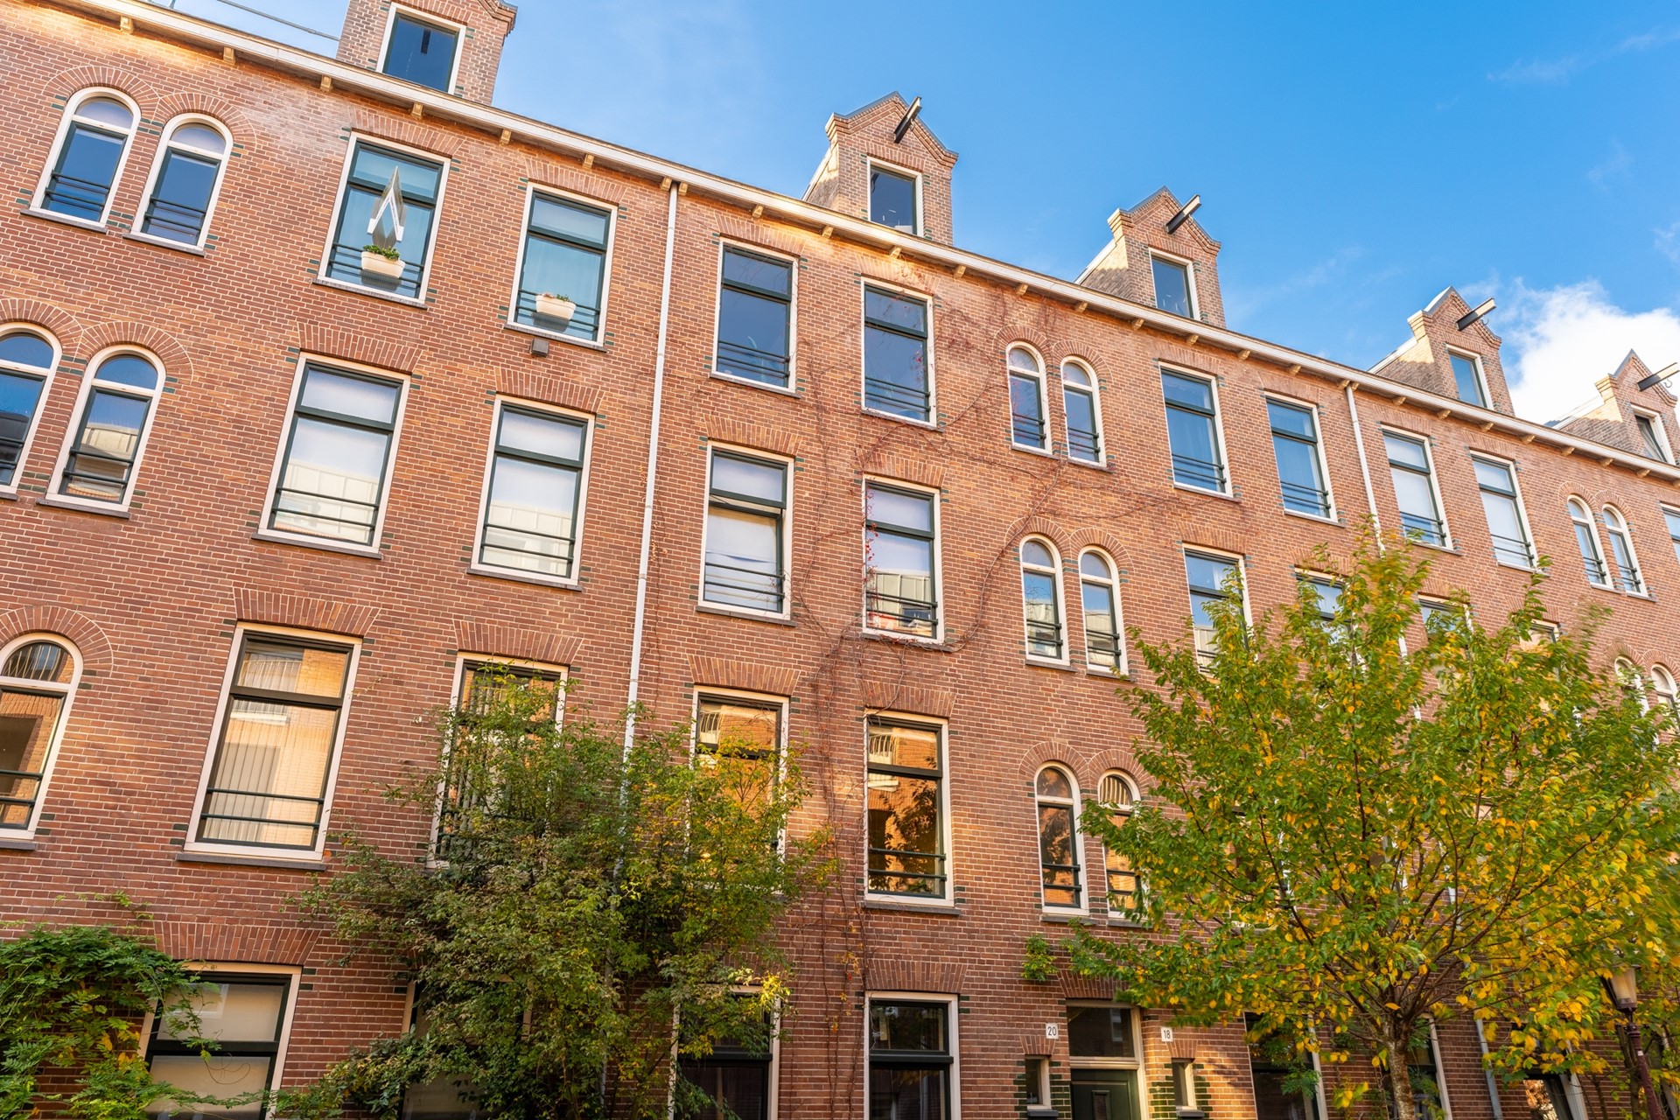
Stylishly renovated and well-laid-out 3-room apartment with a large balcony, storage room and perpetually redeemed ground lease in the Indische Buurt neighbourhood in Amsterdam East.
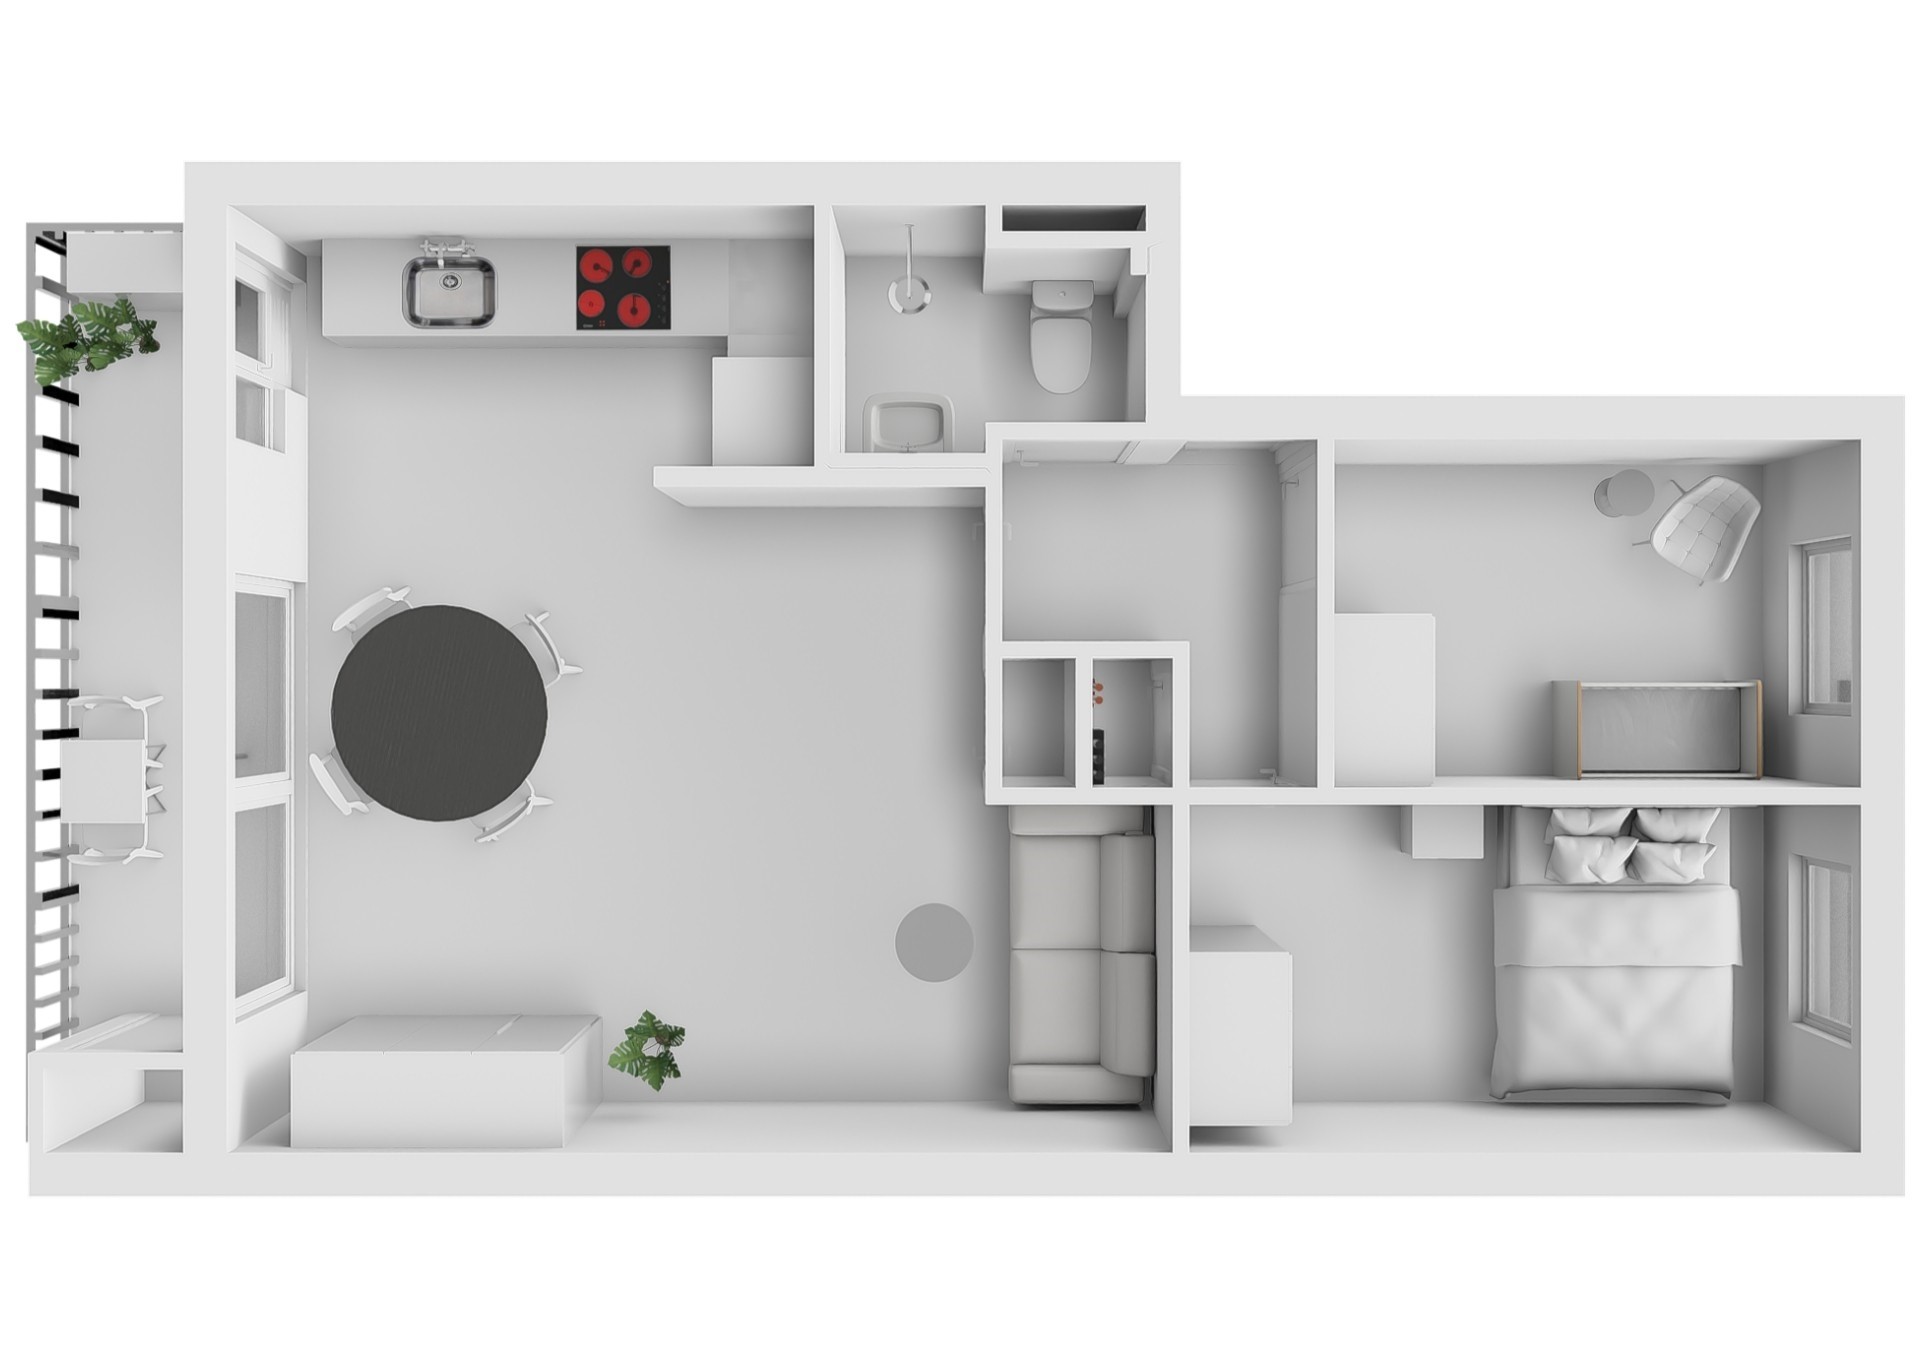
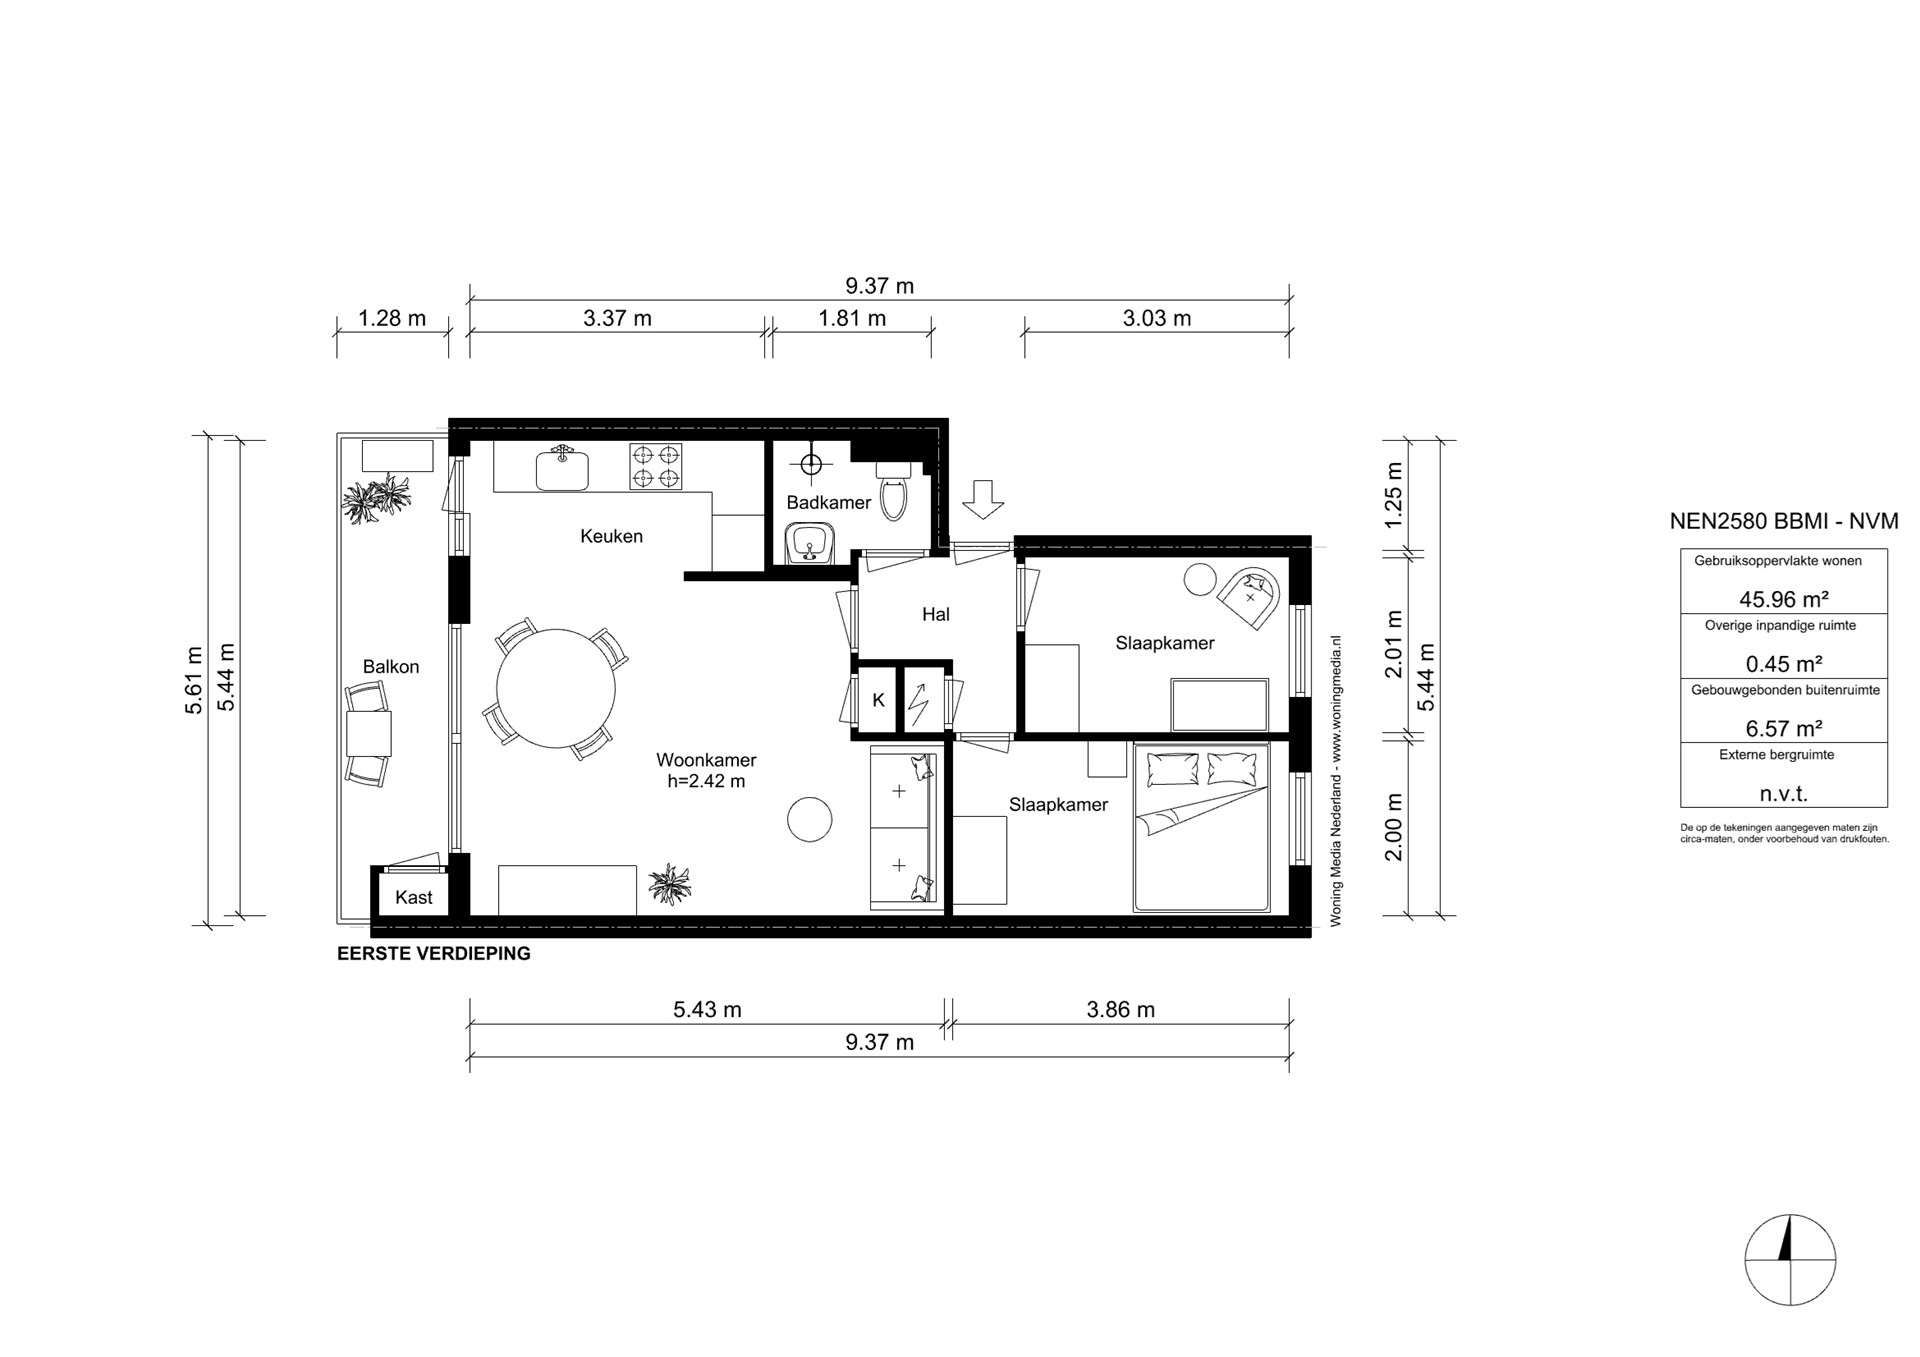
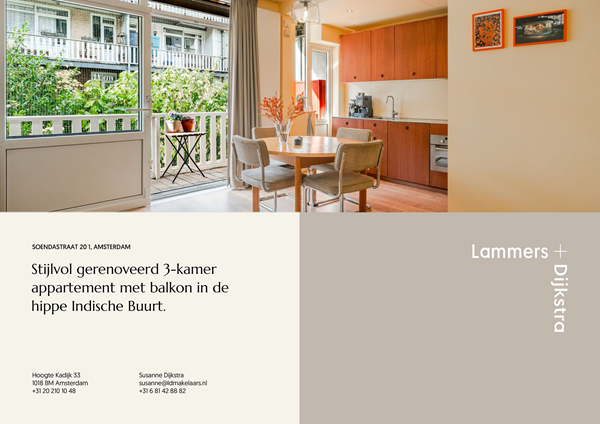
The apartment on the first floor has a practical layout and is ready to move into. It has been completely renovated over the past year. The property features a spacious open-plan kitchen and a stylish bathroom. From the living room and kitchen, you can step straight onto the sunny balcony.
Come and see this well-maintained and well-laid-out apartment and be pleasantly surprised. We look forward to welcoming you. Did you know that you can also schedule a viewing yourself? Click the ‘contact us’ button and receive a link to schedule an appointment immediately.
SURROUNDINGS
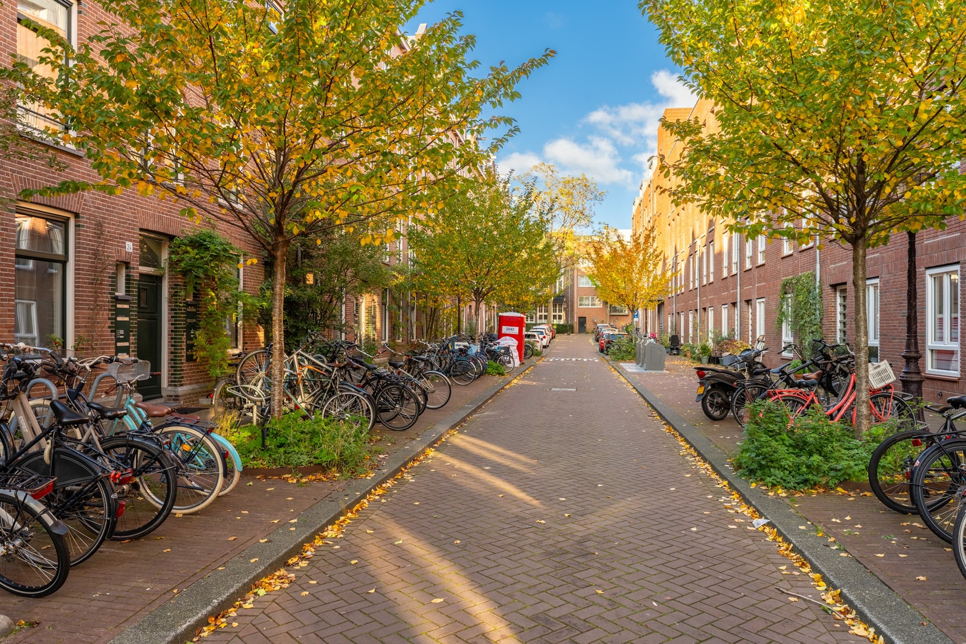
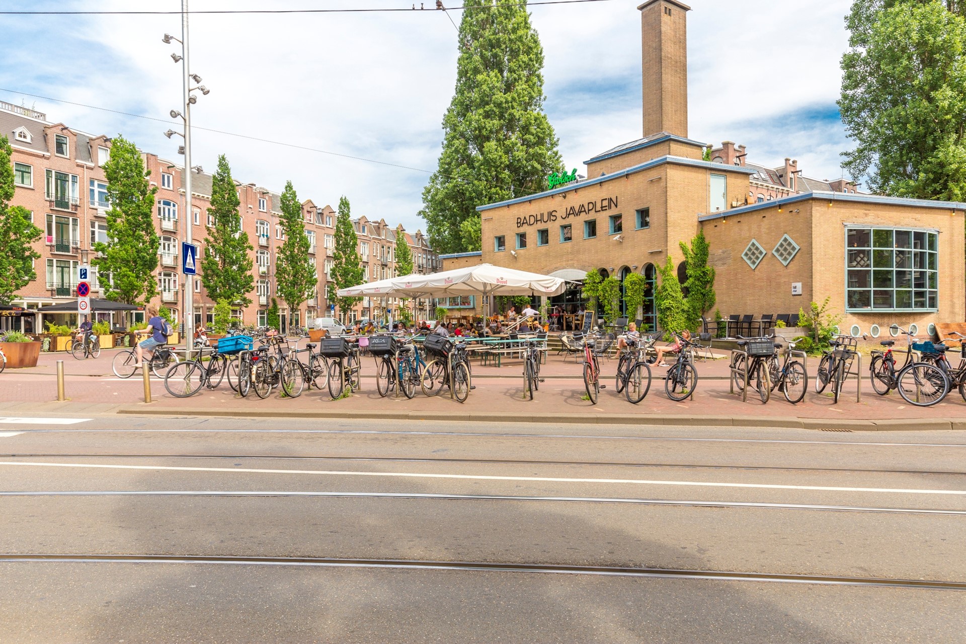
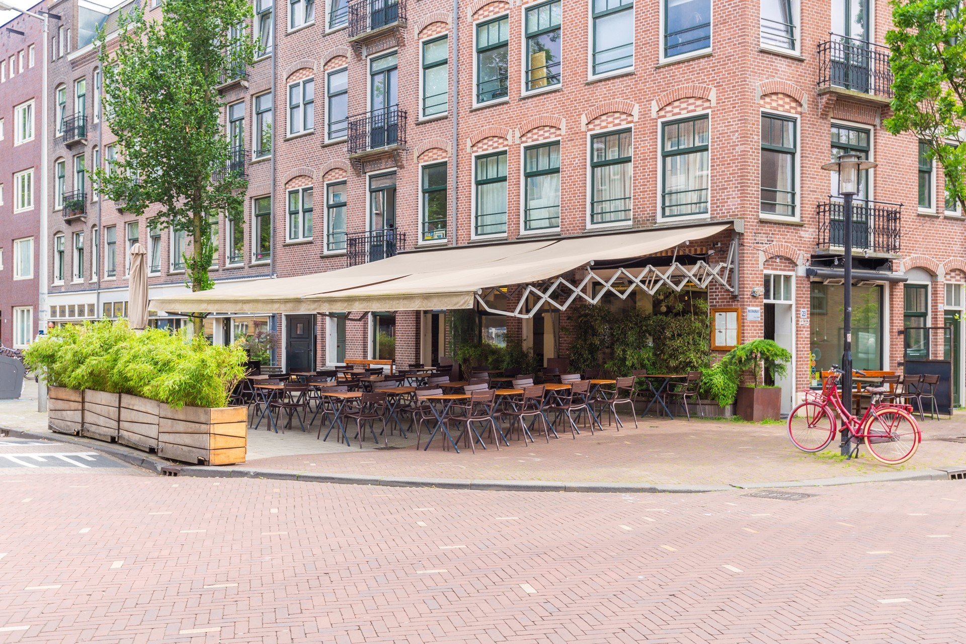
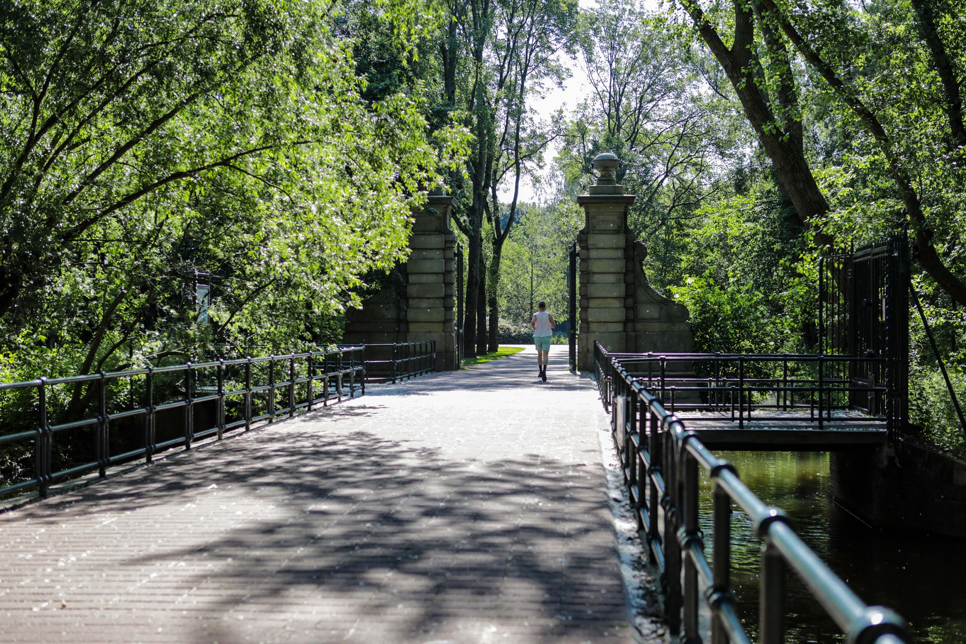
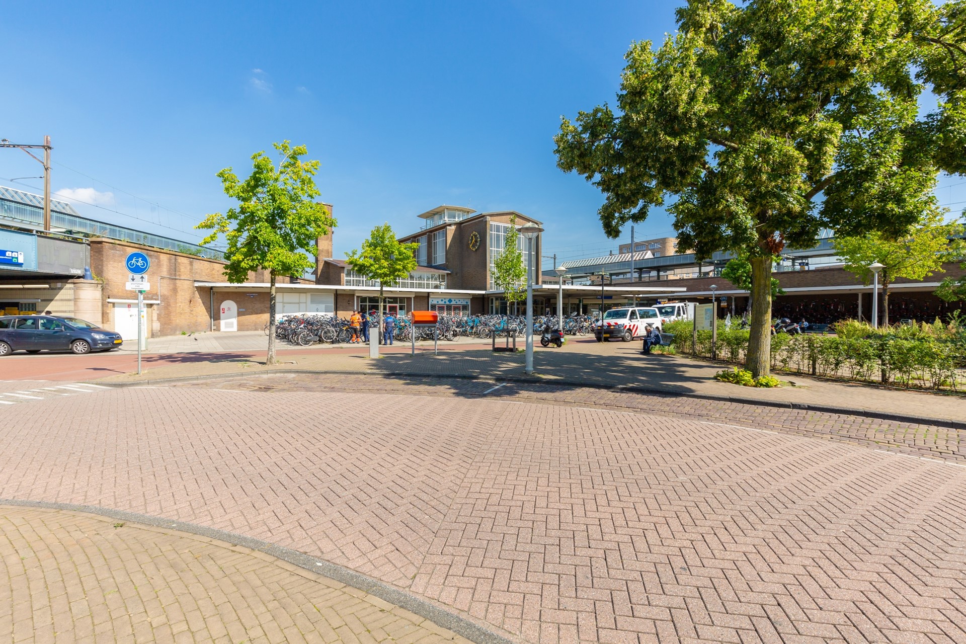
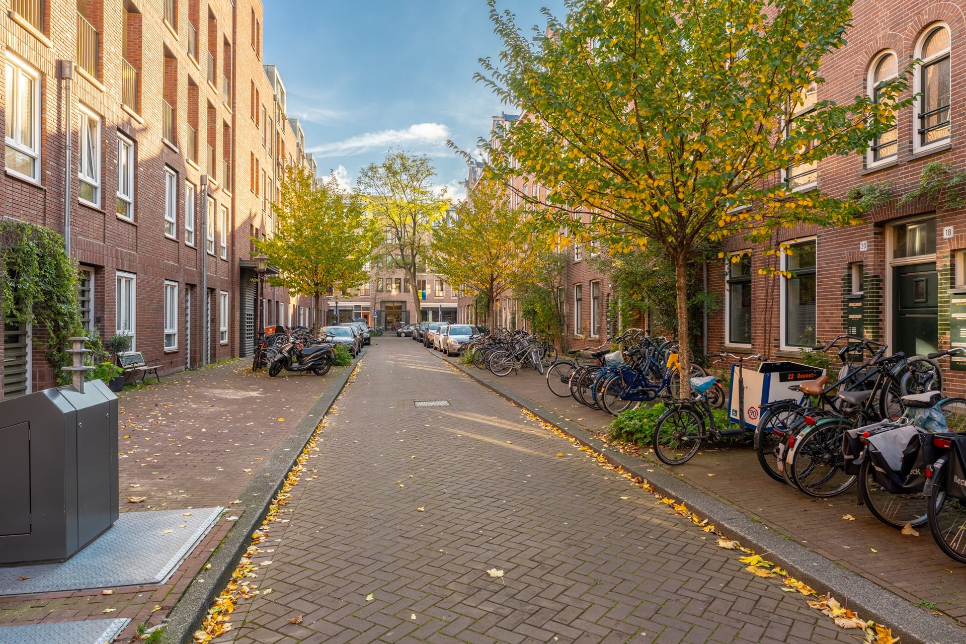
The quiet Soendastraat is located just behind the lively Javastraat, with its trendy shops, cafés, restaurants and speciality stores. The vibrant Dappermarkt, Studio/K cinema, theatre and café, the Badhuis, ’t Nieuwe Diep, the Tropenmuseum, Artis Zoo, Oosterpark and Flevopark are also all just a stone's throw away. So there is no need to get bored! Soendastraat is green and has recently been redesigned to provide extra space for pedestrians and cyclists. There is ample parking available directly outside.
The property is also very conveniently located in relation to the main roads. The A10 ring road is less than five minutes away, and Muiderpoort railway station is just five minutes away. Tram lines 3, 7 and 14 are also within walking distance and will take you to other parts of the city in no time.
HALLWAY
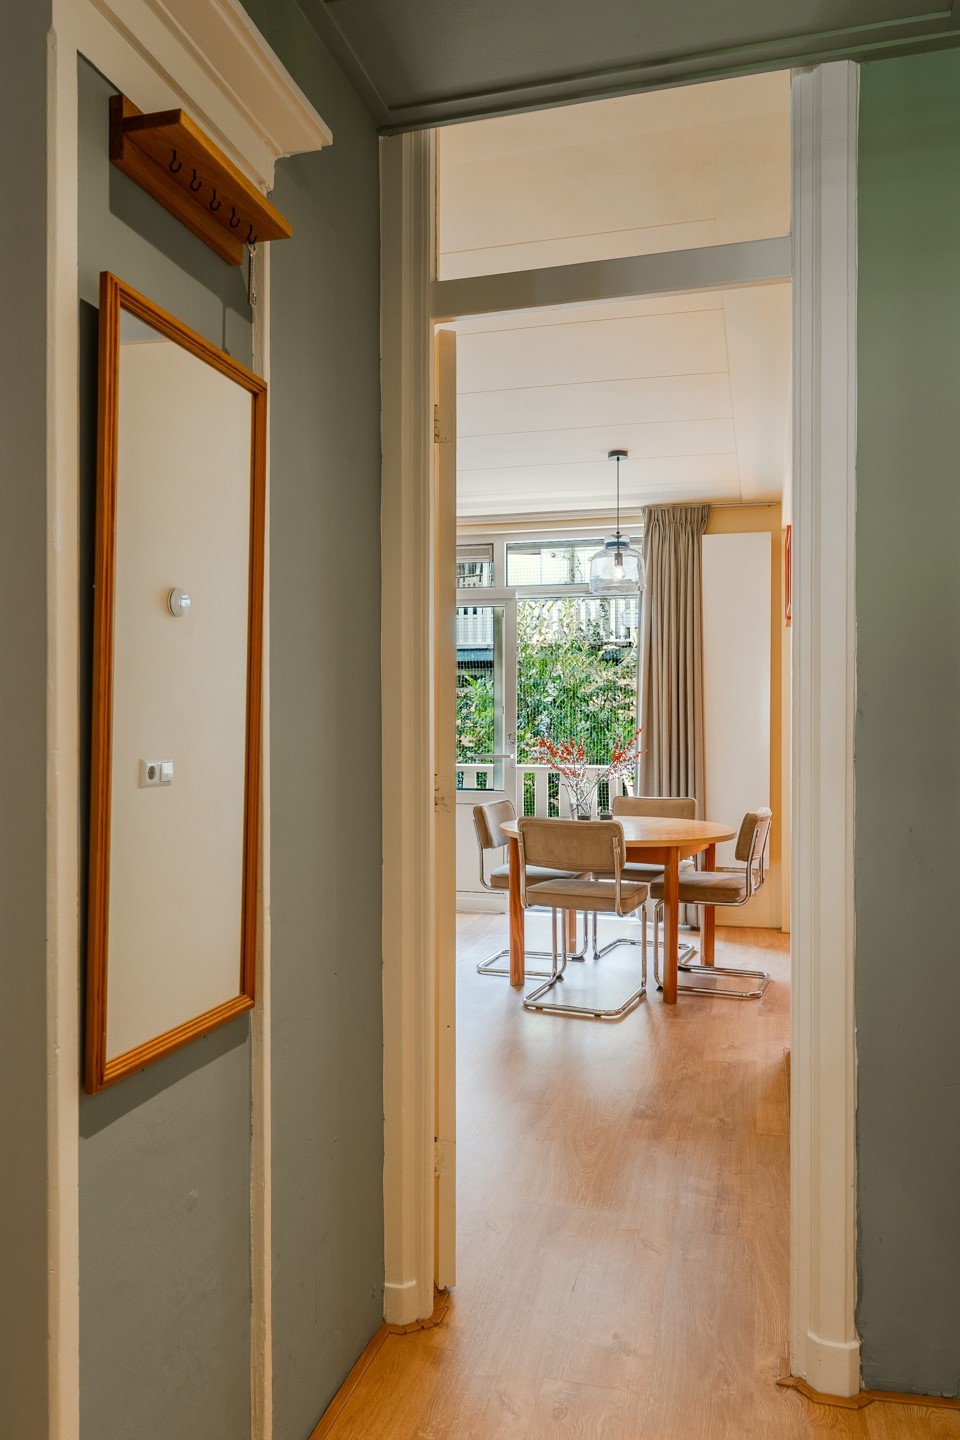
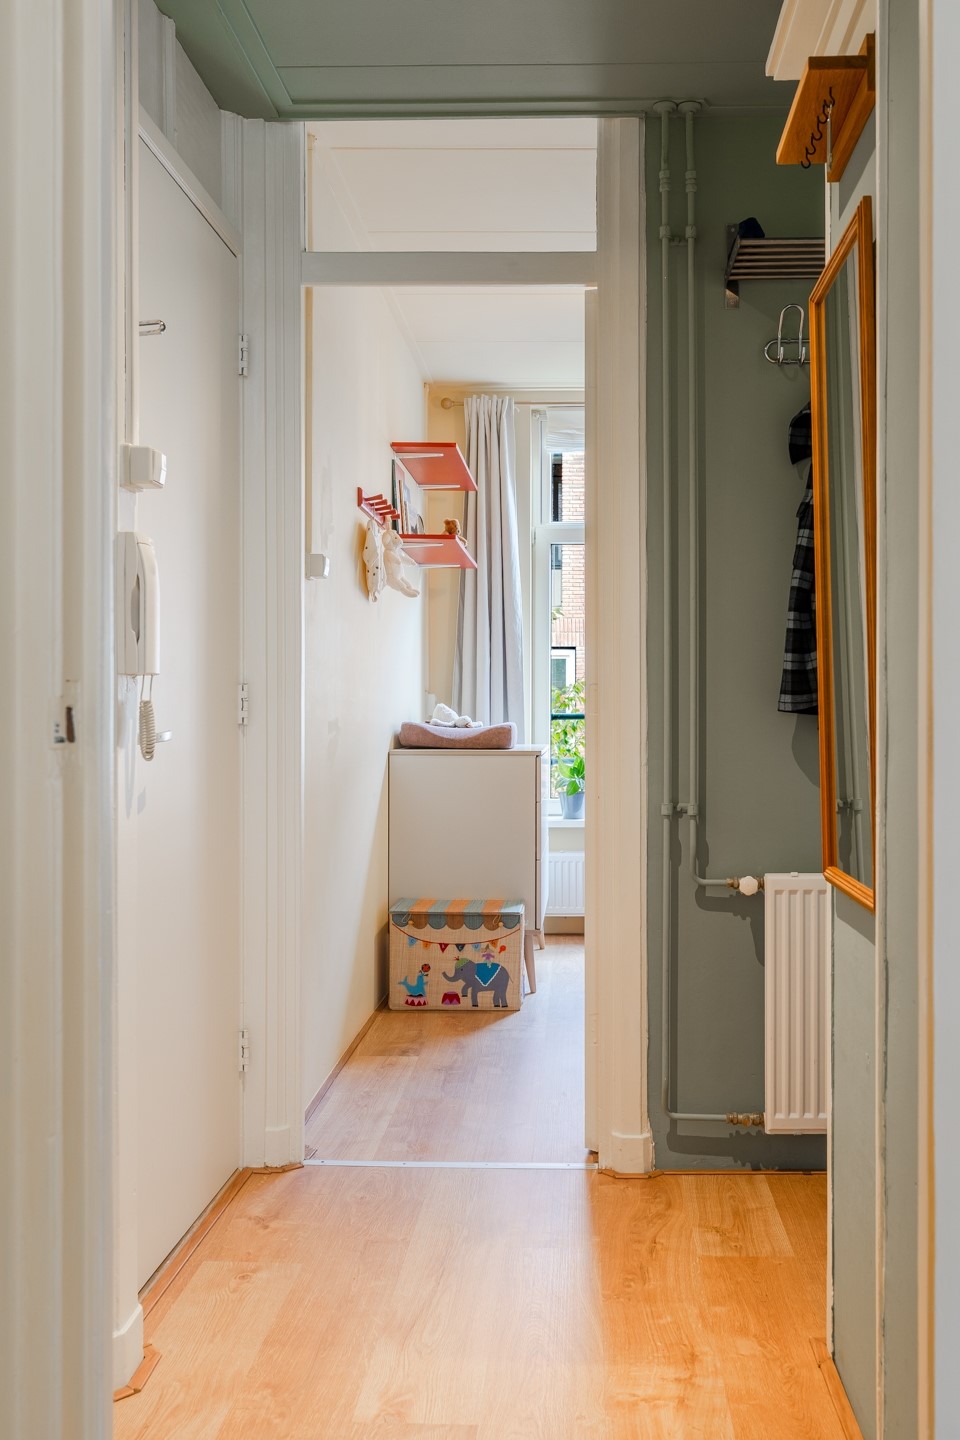
The apartment on the first floor is accessed via the communal entrance and spacious staircase. You enter the hallway, which provides access to all rooms. The electrical distribution board, which was replaced in 2025, is also located here.
LIVING ROOM & KITCHEN
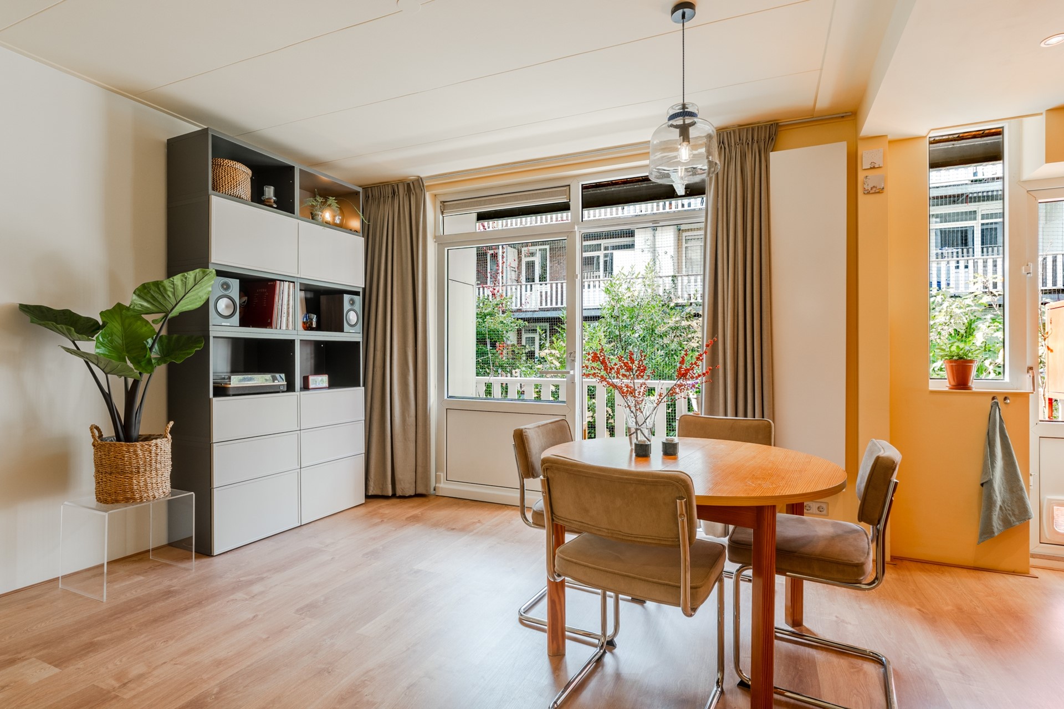
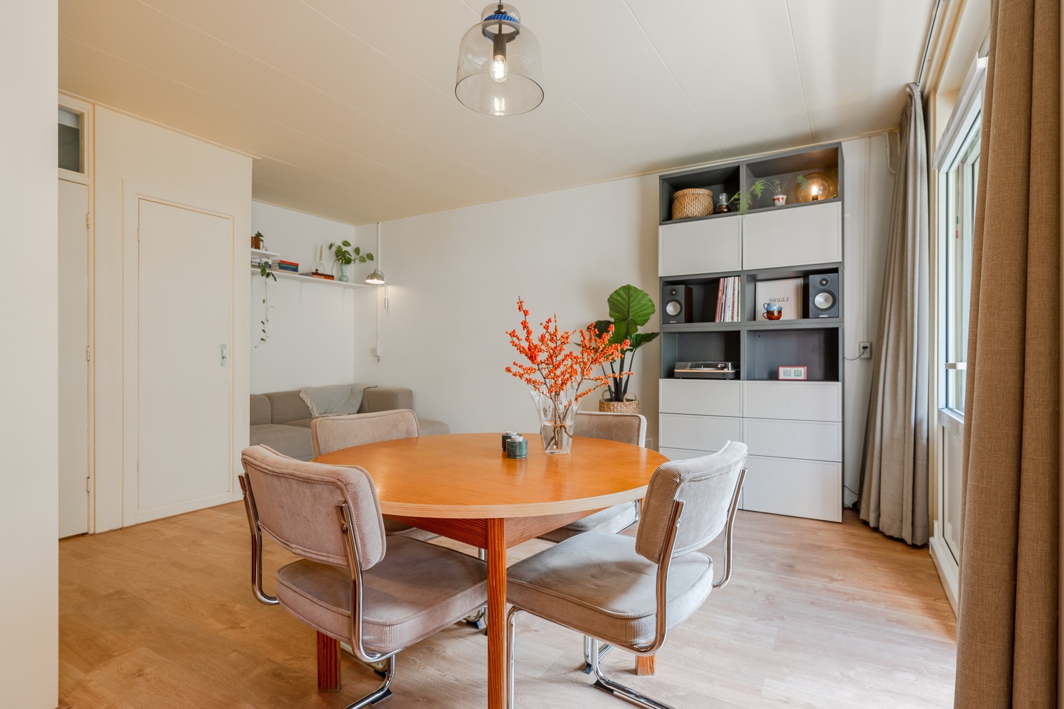
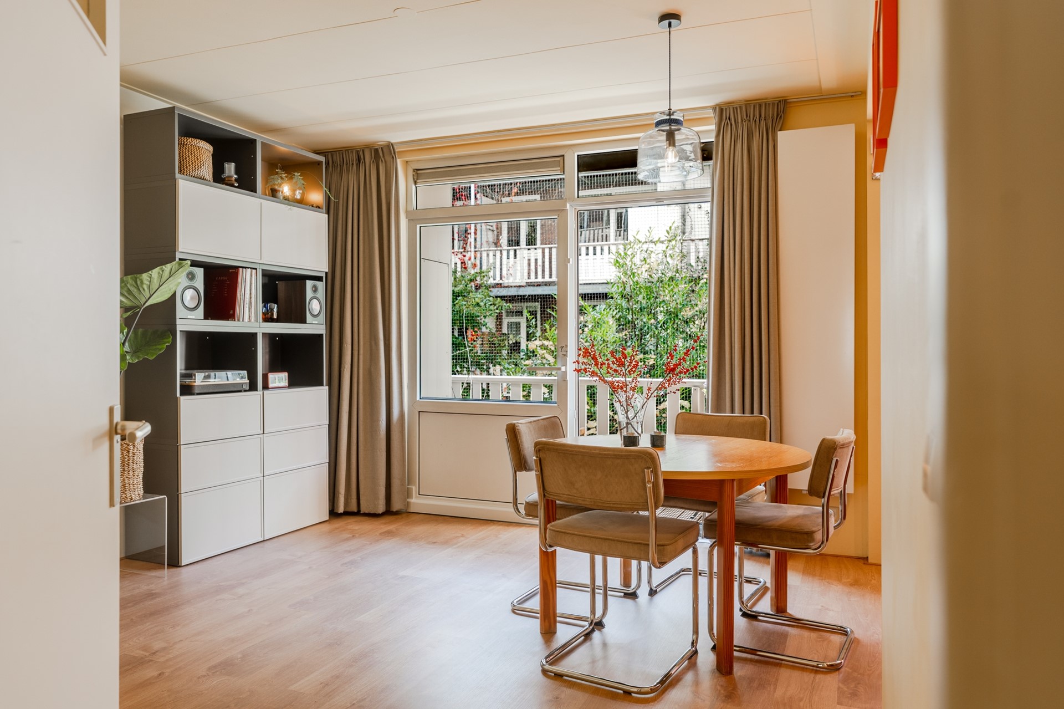
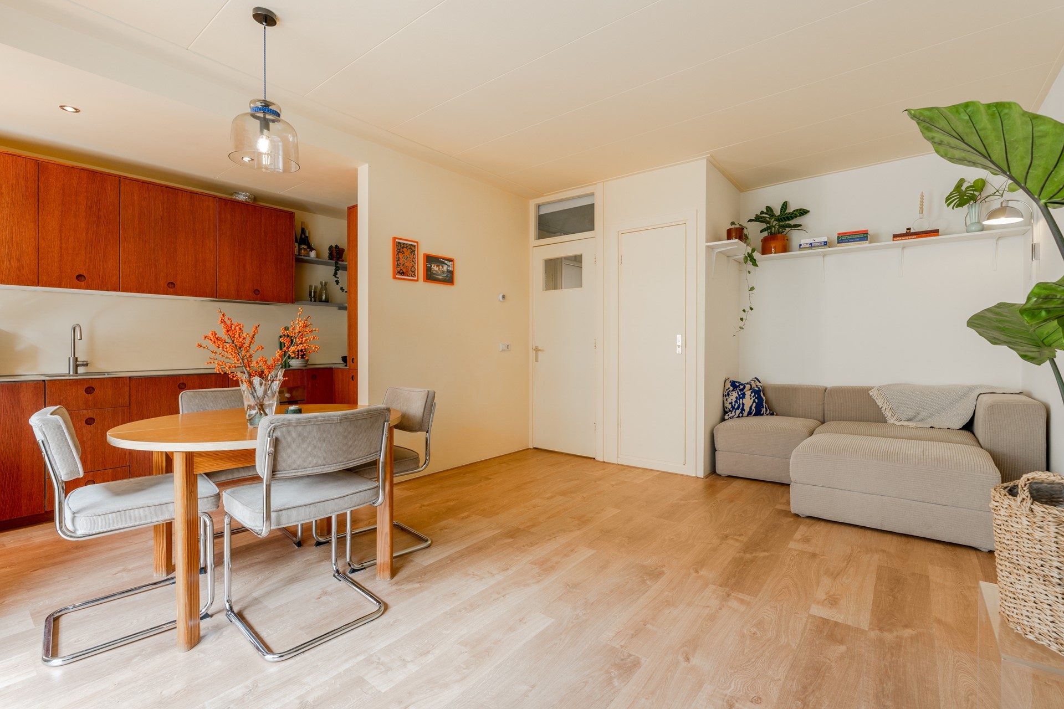
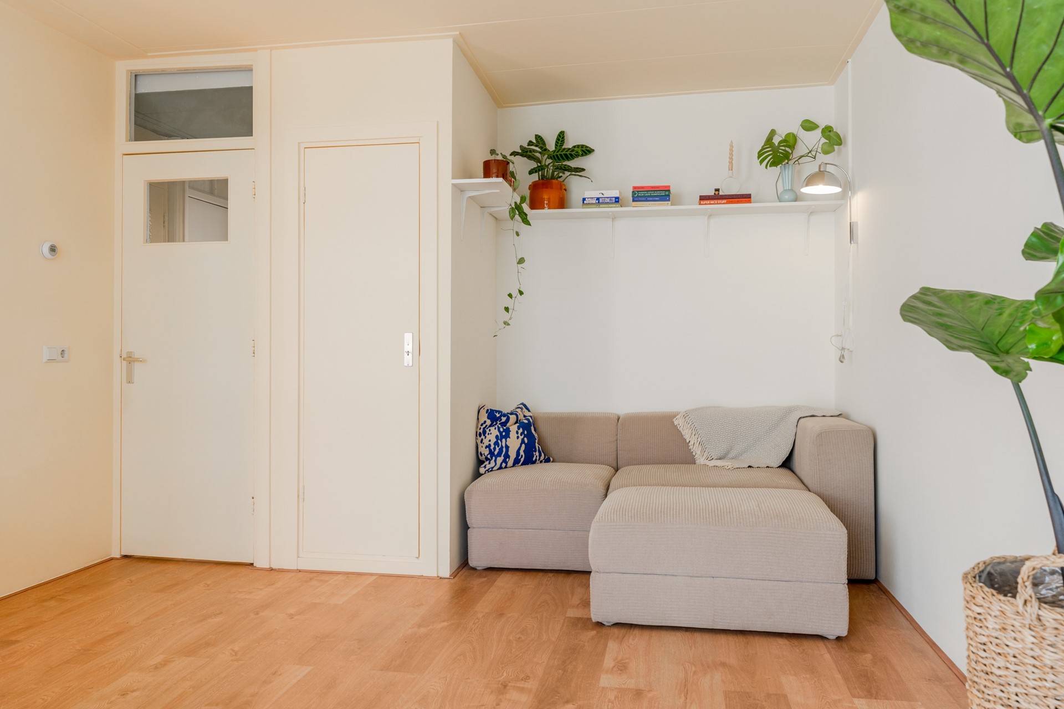
The living room features a cosy alcove for the sofa, a built-in cupboard for crockery and views of the greenery in the communal courtyard garden. There is plenty of space for a seating area and a dining table. Light-coloured wood-effect laminate flooring runs throughout the apartment.
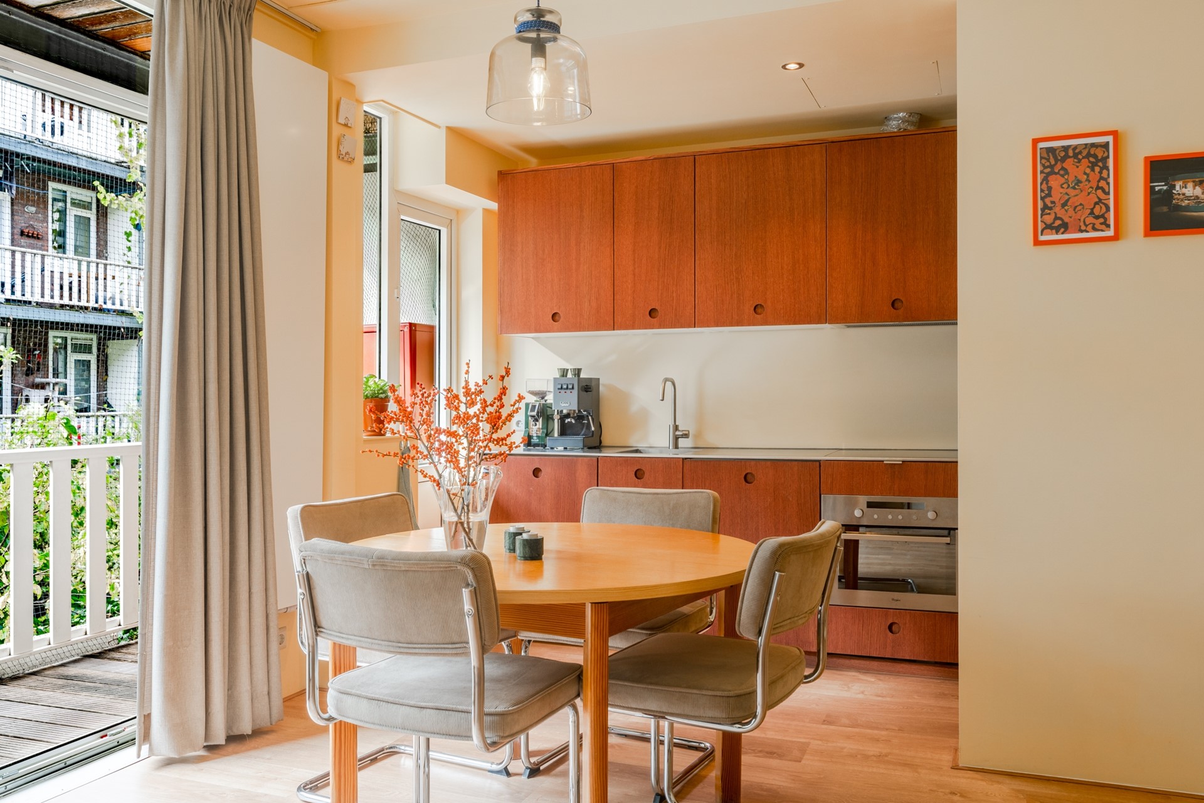
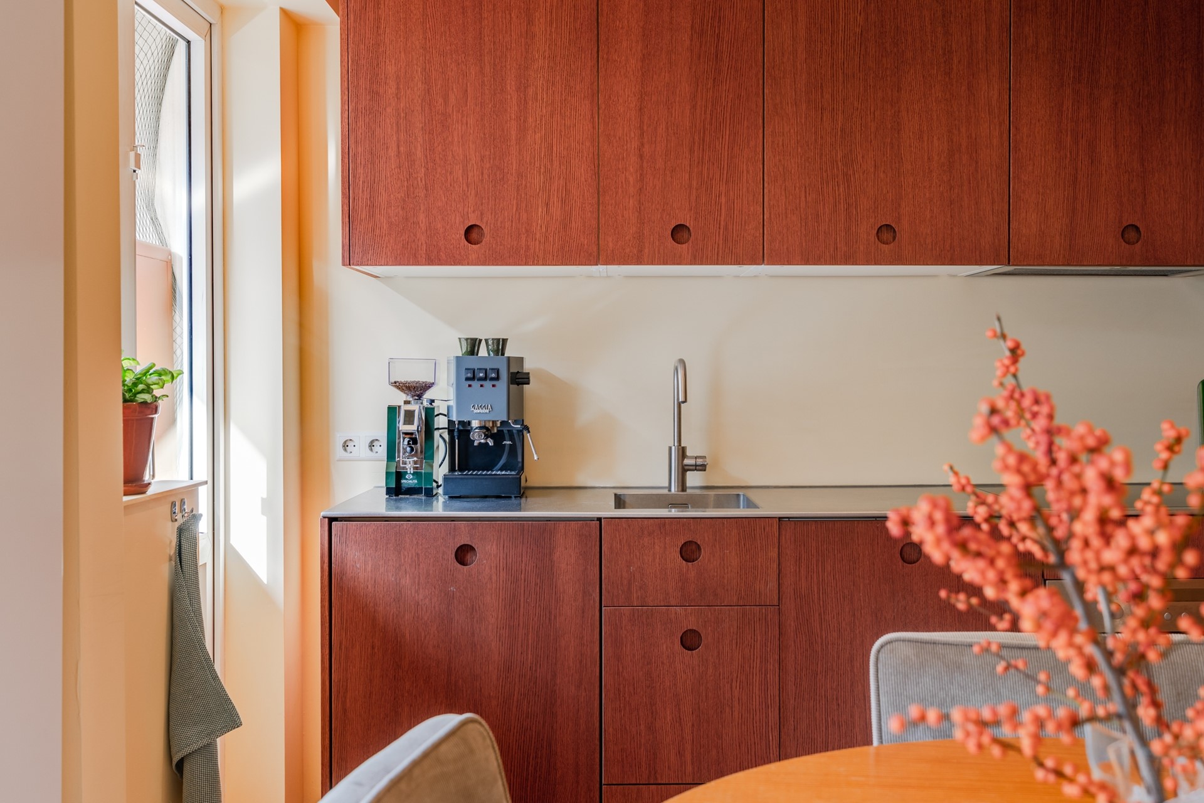
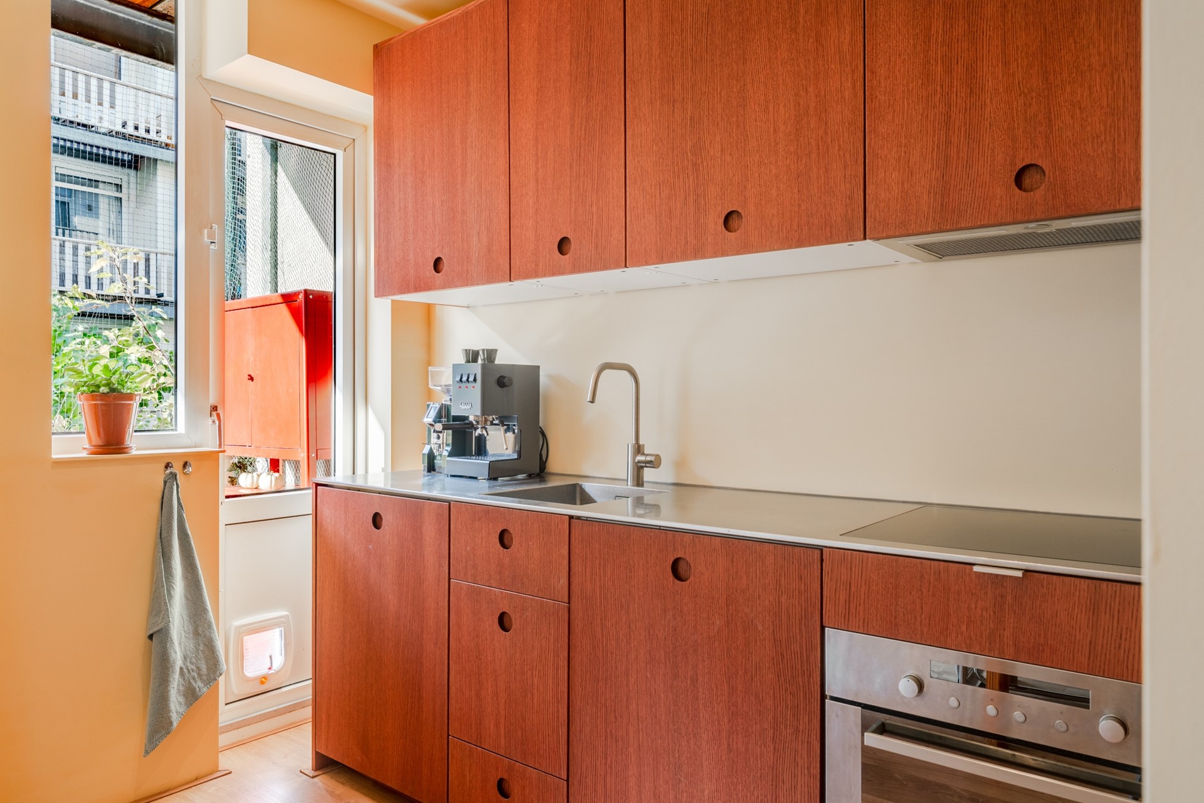
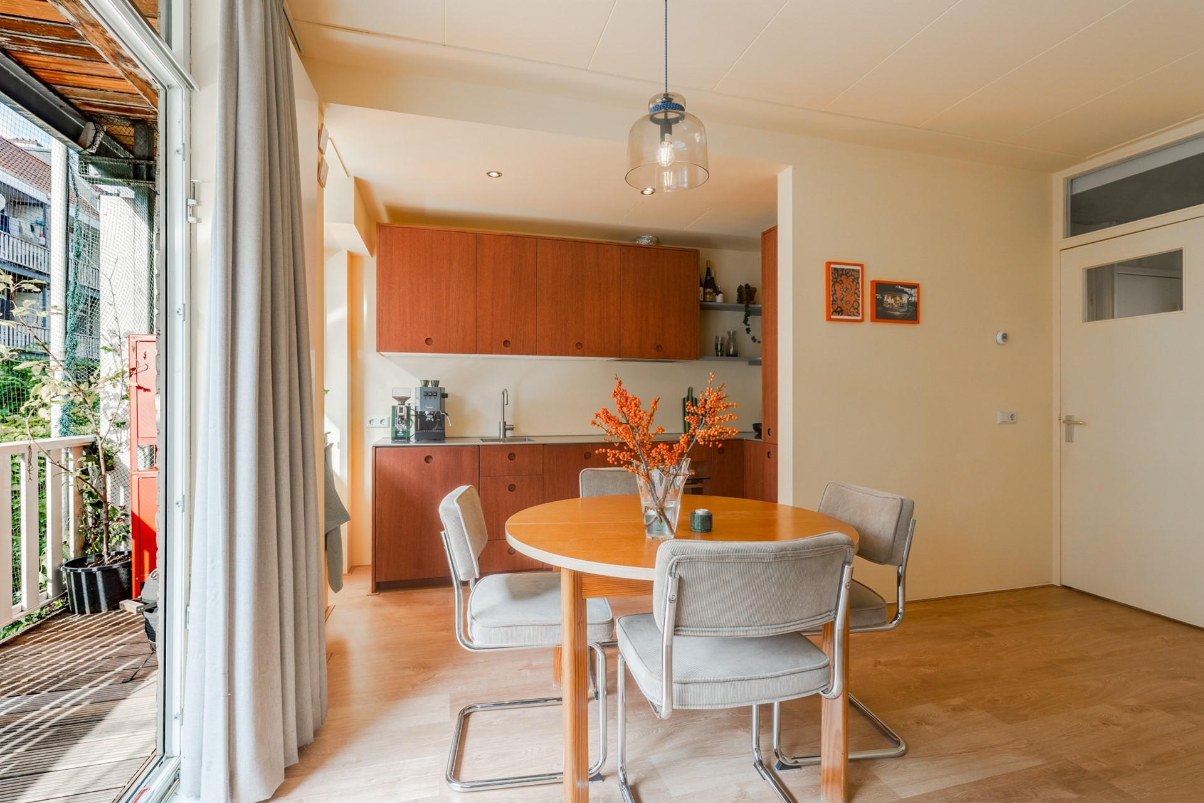
When installing the new kitchen recently, the current owners opted for a modern, warm look with a stainless steel worktop and mahogany wood panels. The kitchen includes a washing machine, neatly concealed behind a kitchen cabinet door. The kitchen is equipped with a dishwasher, combination oven, induction hob, stainless steel extractor hood and fridge-freezer. The wall between the kitchen and living room has been opened up, creating additional space and light. This alteration was carried out with the approval of the owners' association (VvE) and the municipality.
BALCONY
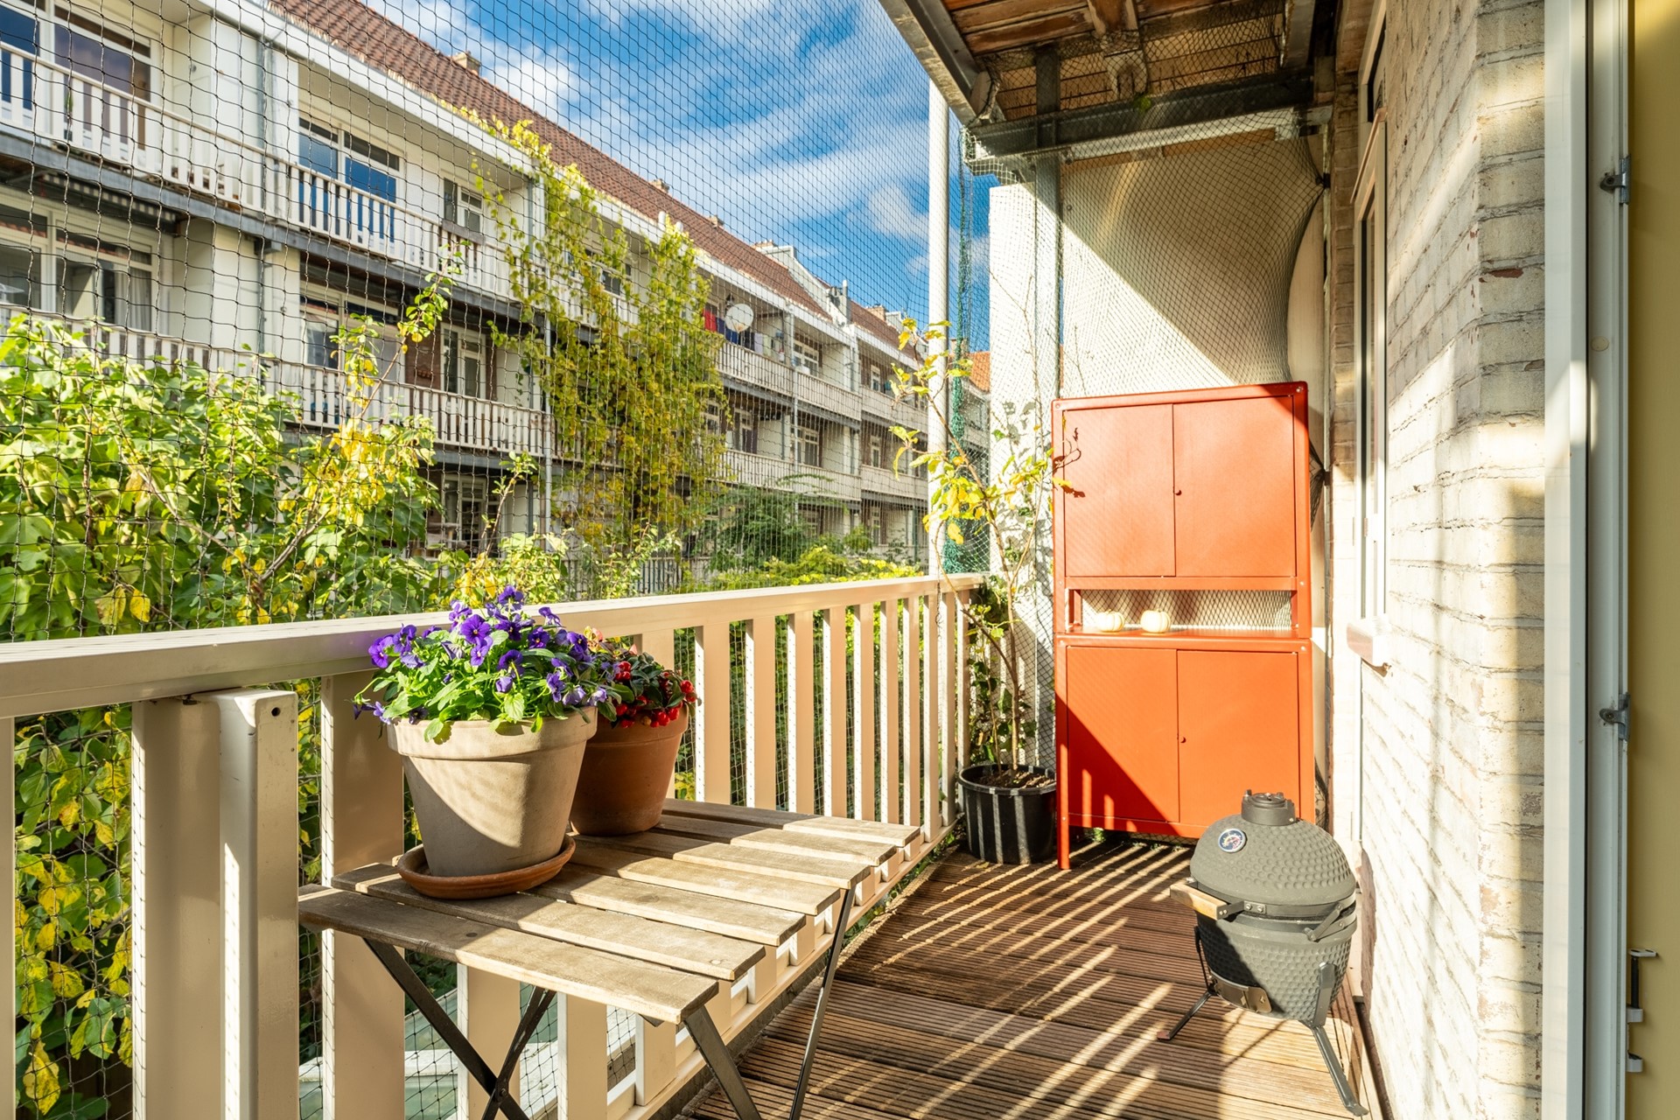
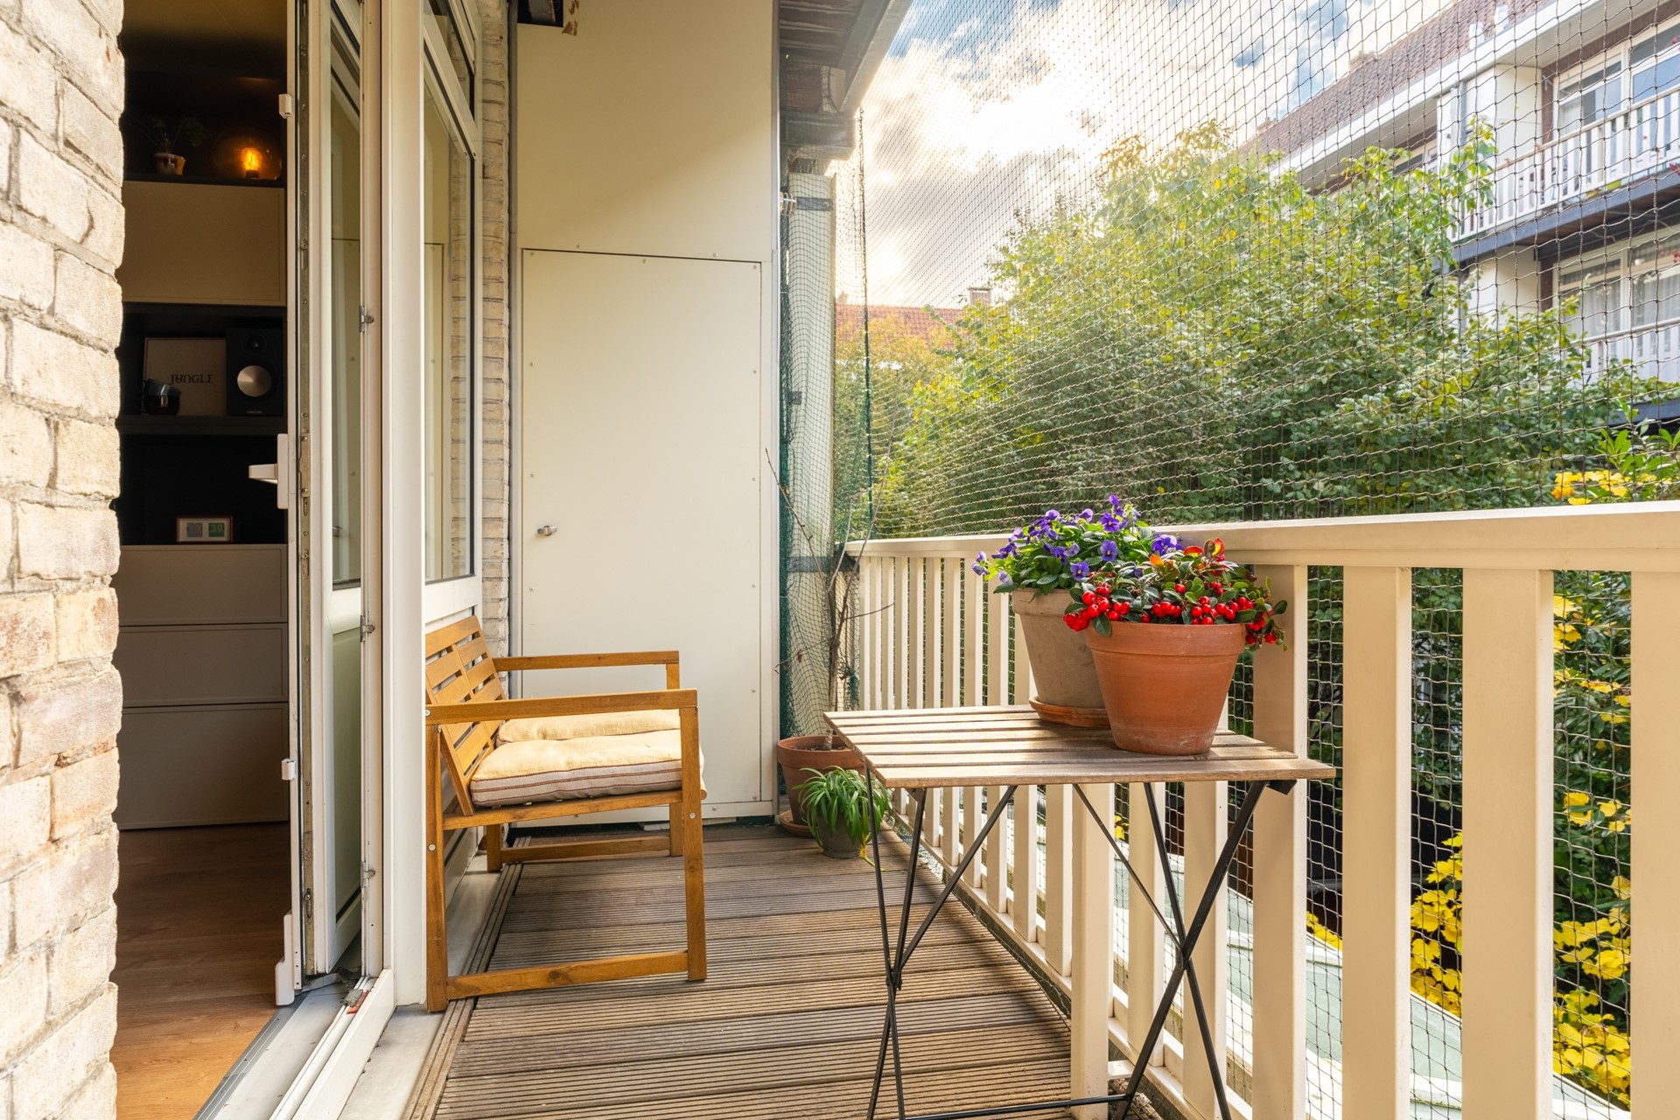
The large sliding doors lead onto the wide balcony. Here you can enjoy the afternoon and evening sun. The balcony faces west. The central heating boiler is also located here, in an enclosed cupboard. The wooden decking has recently been inspected and replaced where necessary.
TWO BEDROOMS
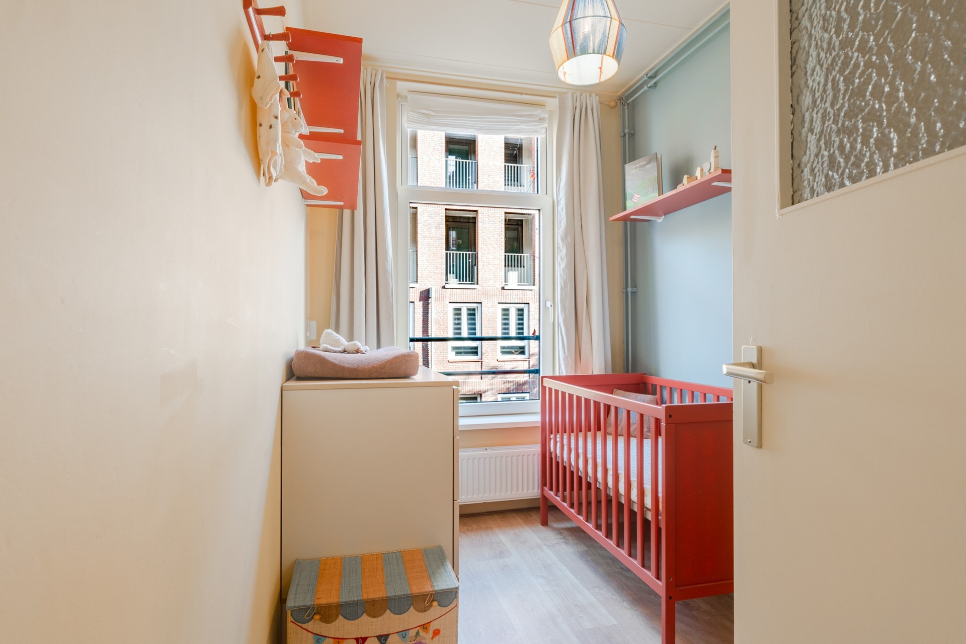
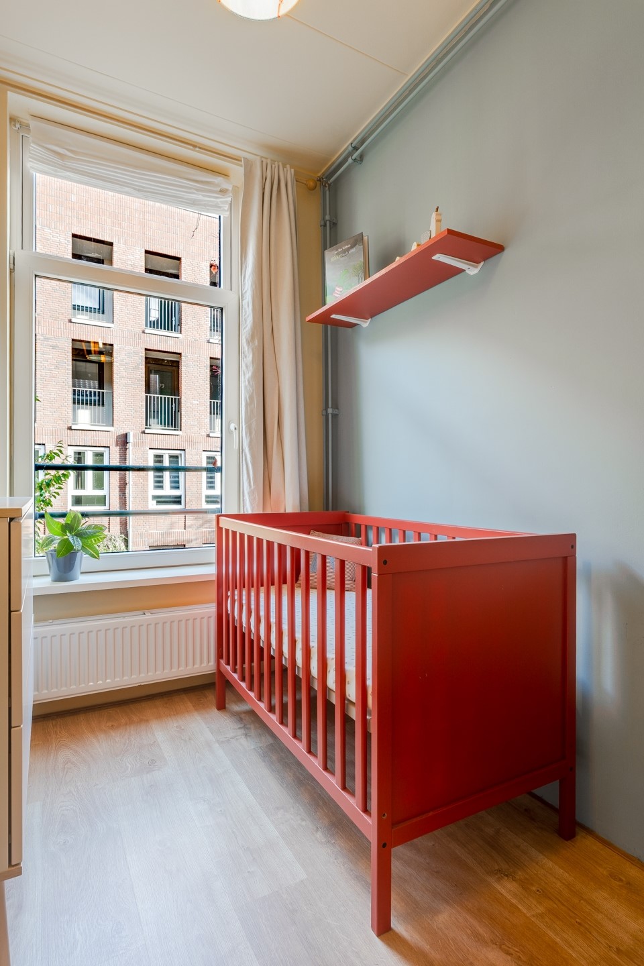
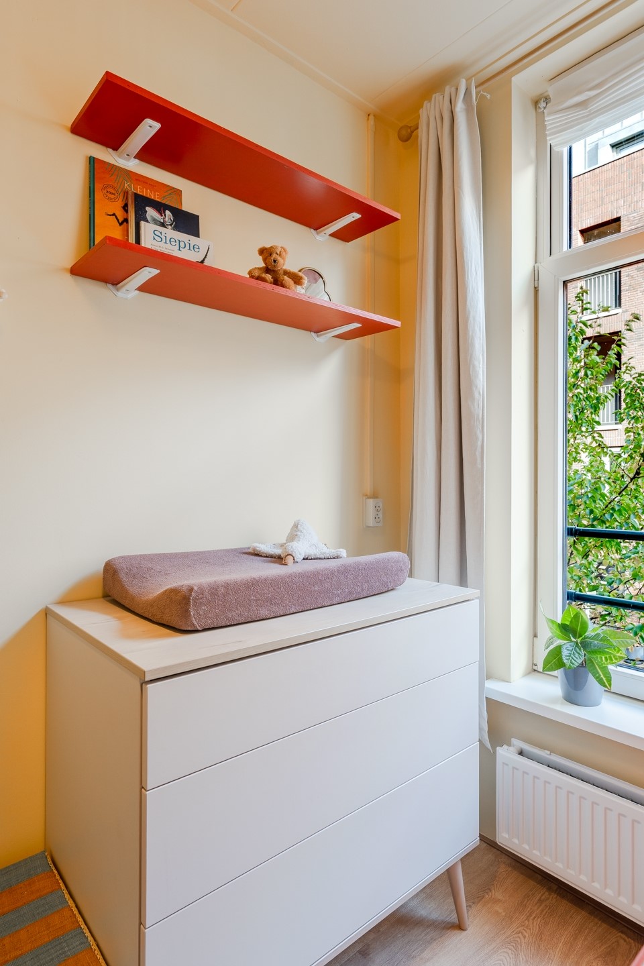
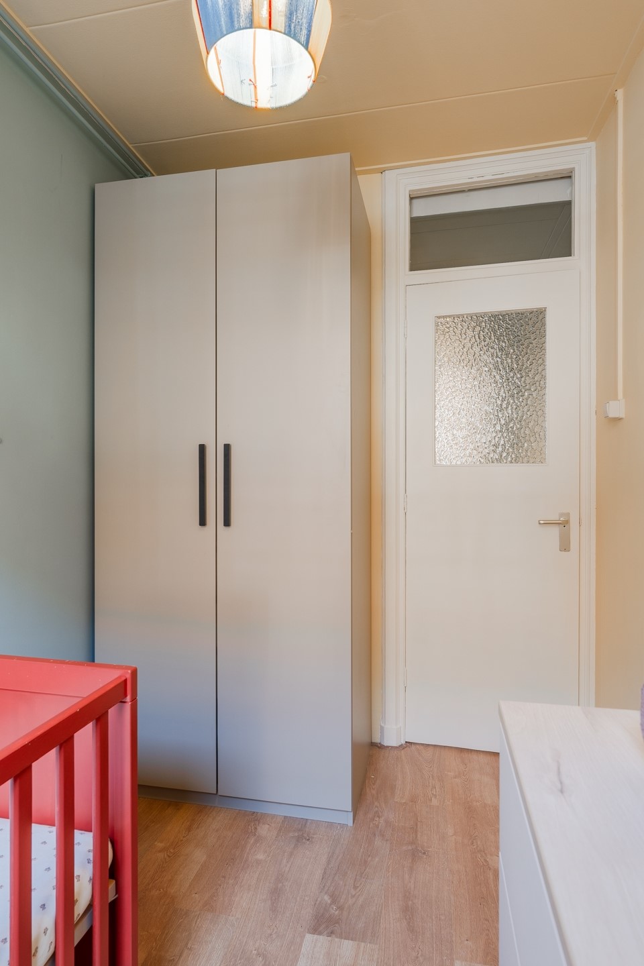
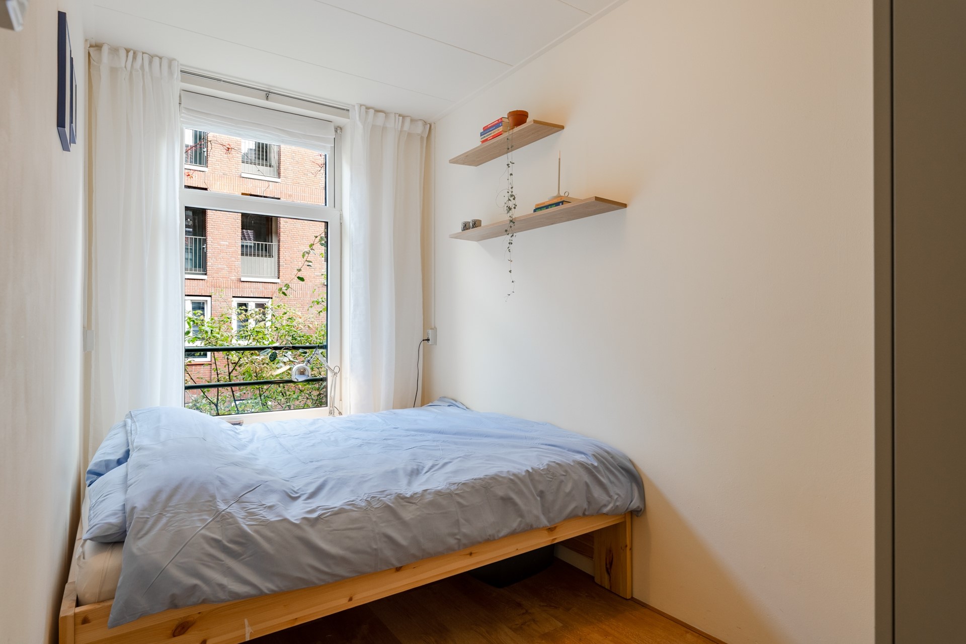
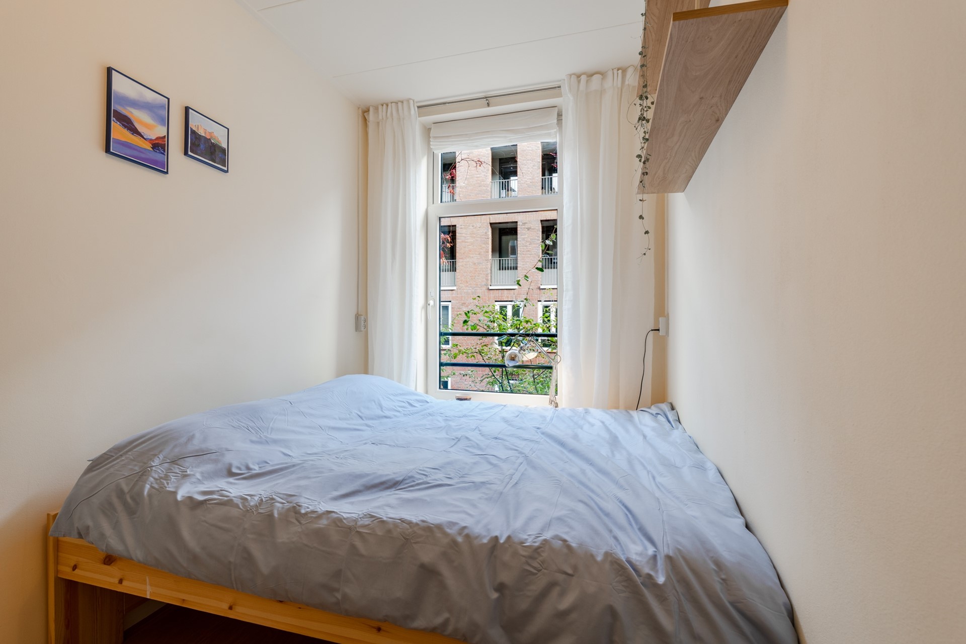
The two bedrooms are located next to each other and are both generously sized. The first bedroom is currently used as a nursery and the second as the main bedroom. Both rooms offer sufficient space for a bed, desk and wardrobe, for example.
BATHROOM
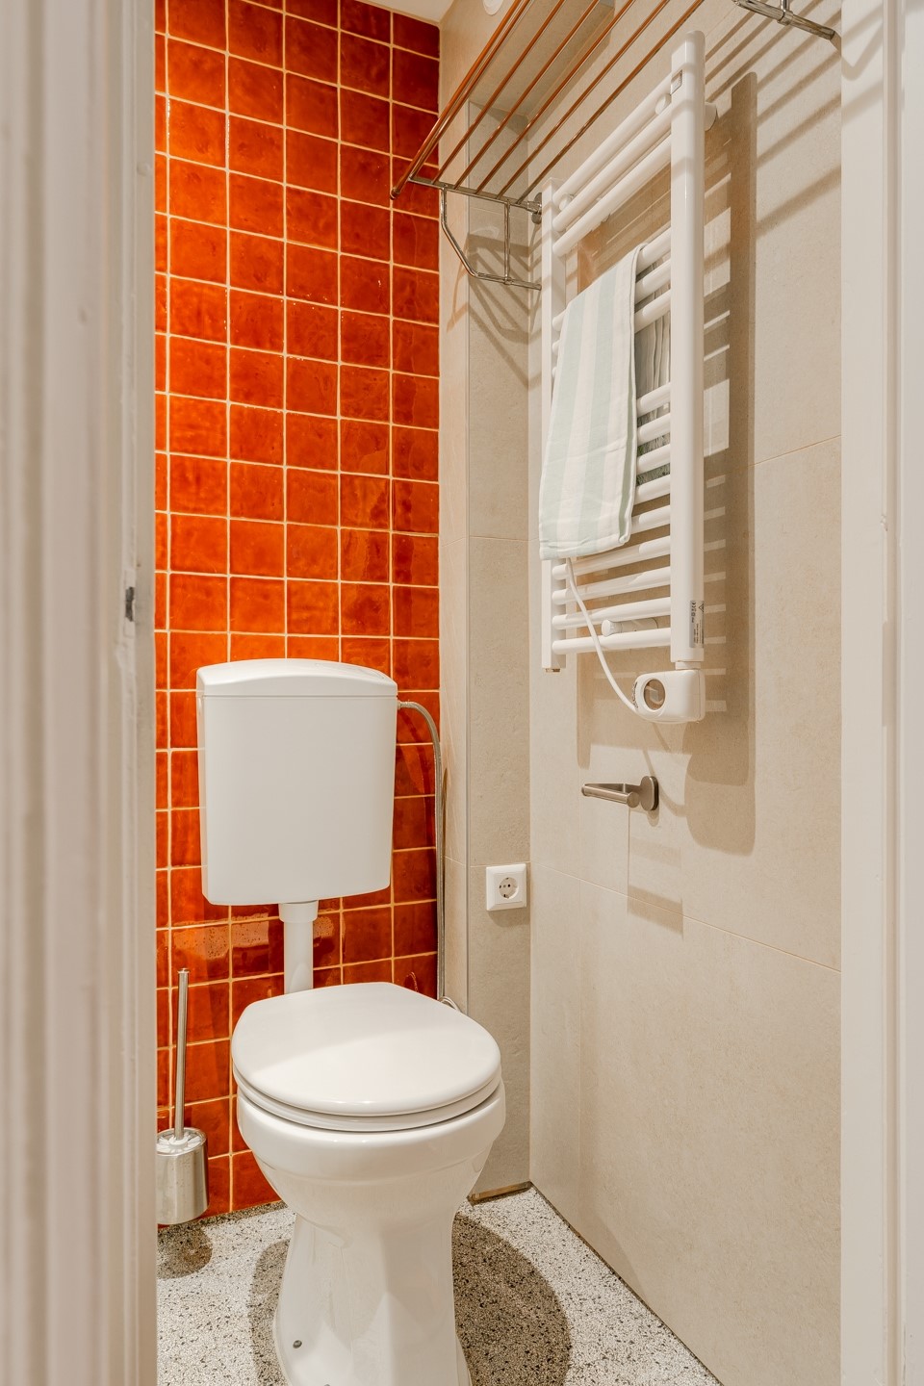
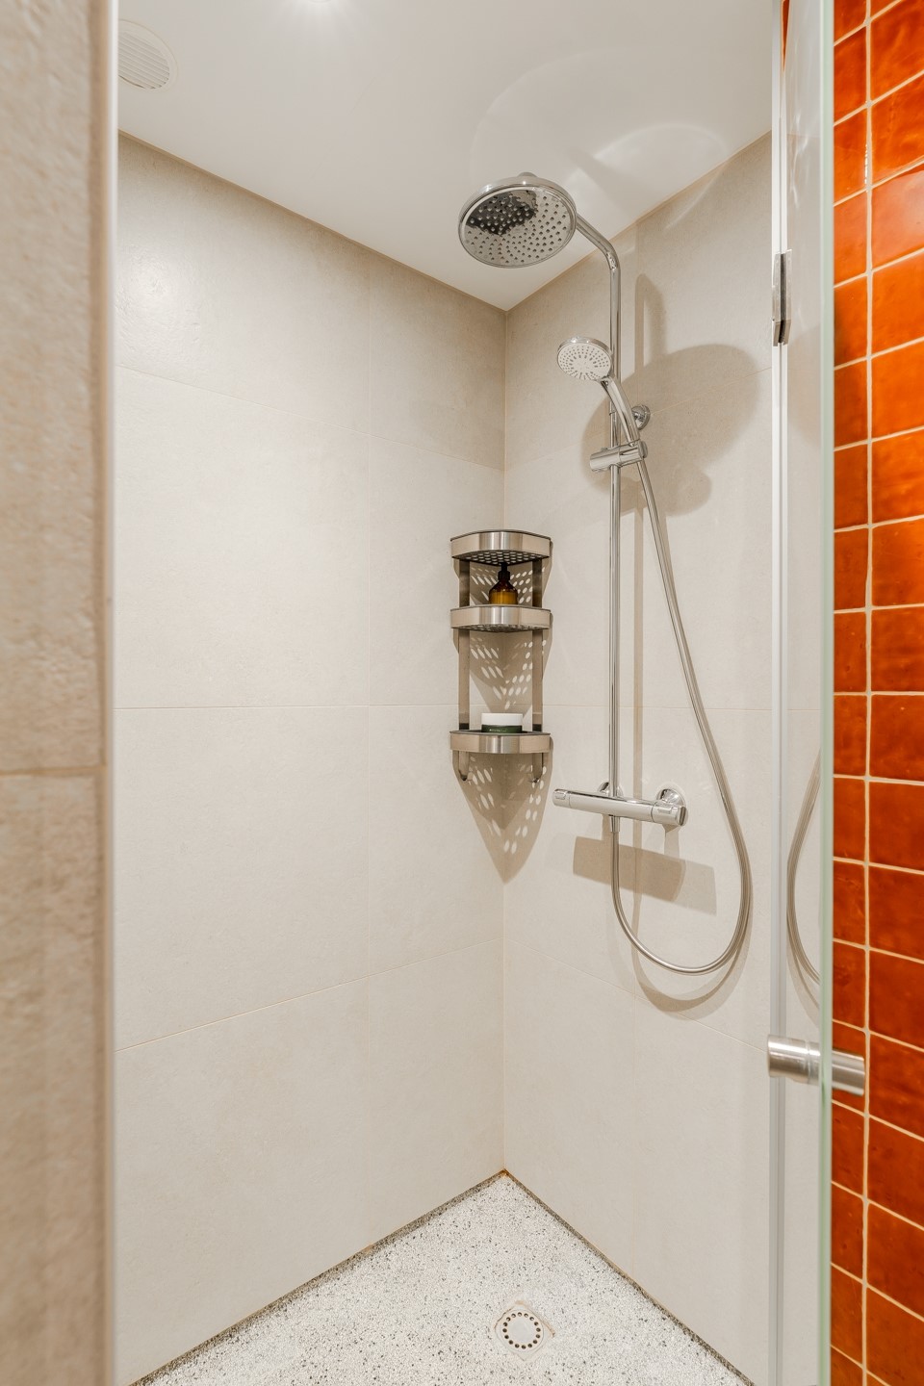
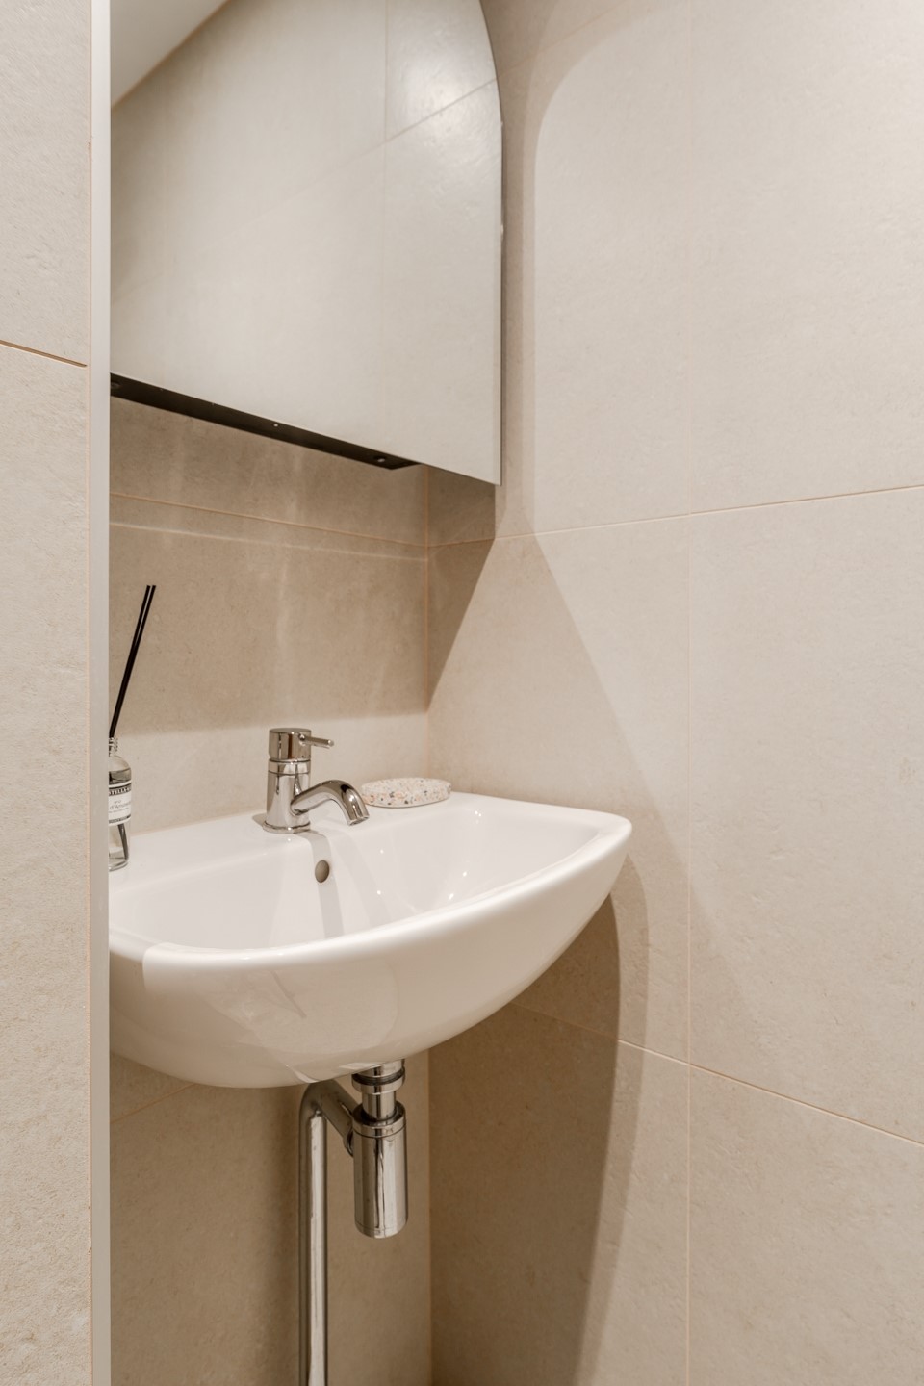
The completely renovated bathroom is located between the bedrooms and the living room. This space has also been cleverly laid out. It features a walk-in shower, washbasin, mirrored cabinet for additional storage, electric radiator and toilet. The owners have chosen to retain the original terrazzo floor.
STORAGE ROOM
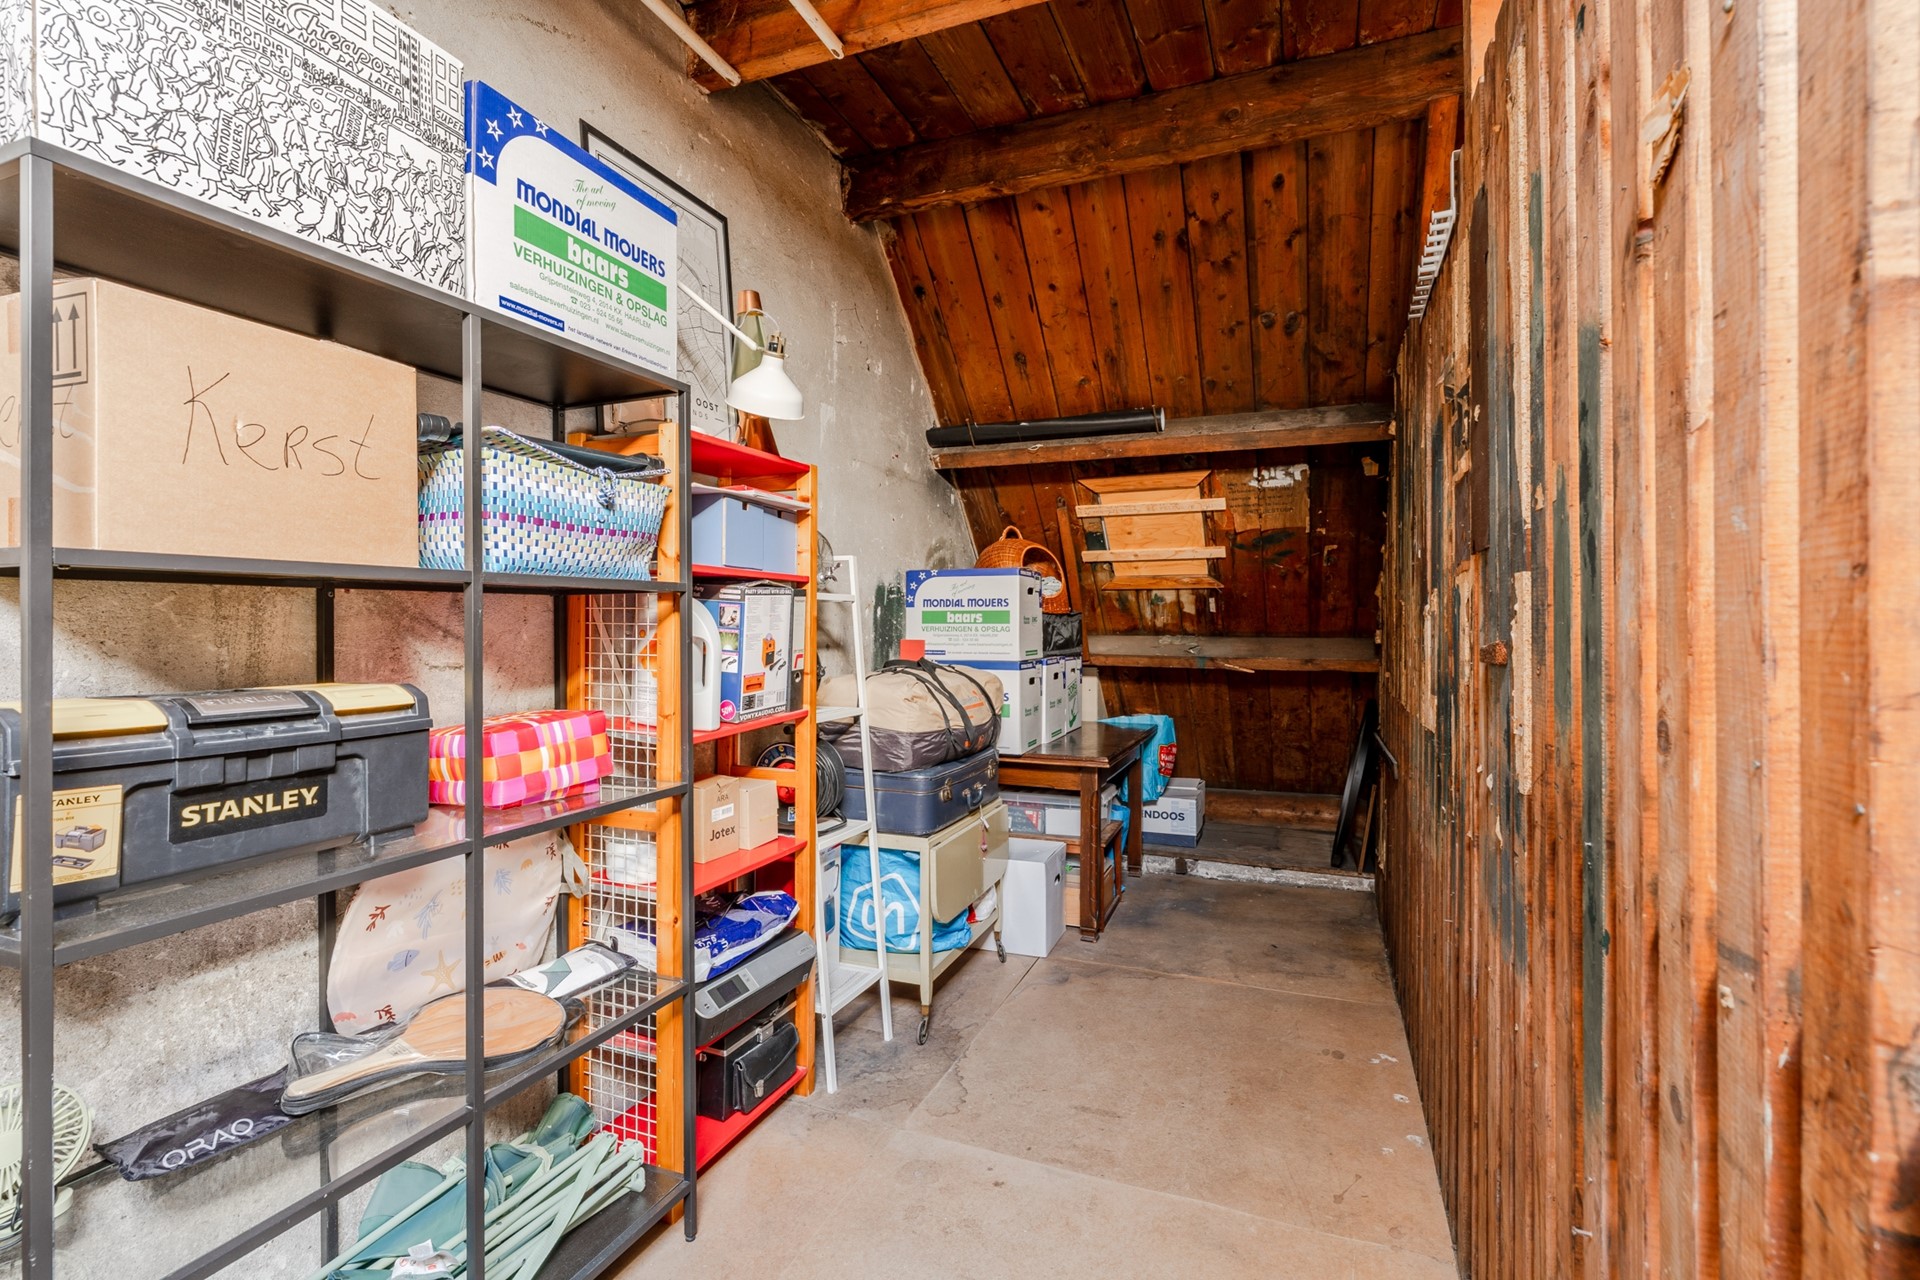
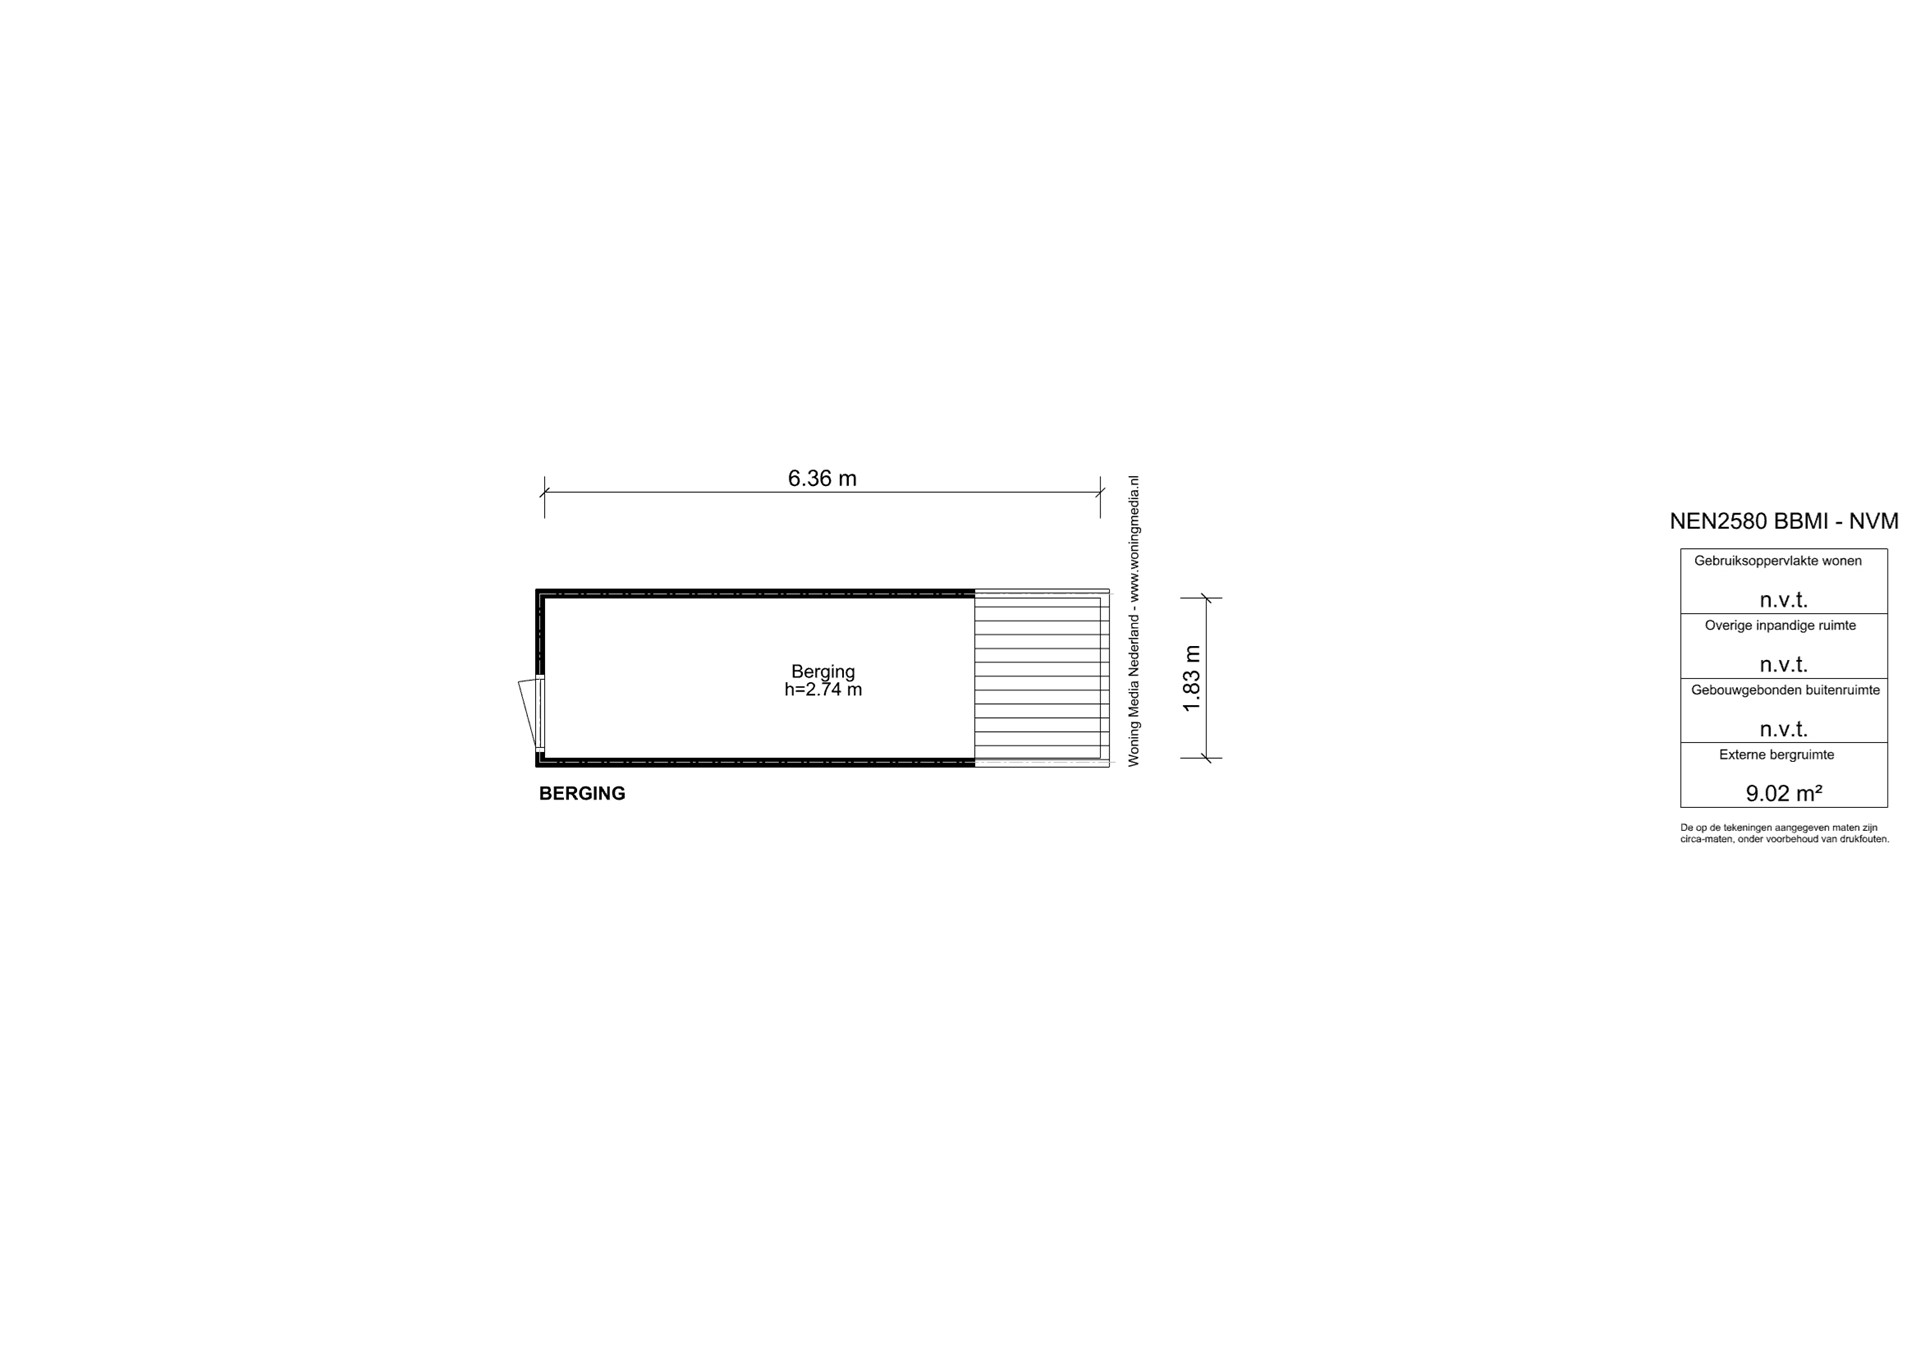
A very spacious storage room of approximately 9 m² is located on the top floor of the building.
KEY FEATURES
+ 3-room apartment of 46 m² in the Indische Buurt neighbourhood
+ Completely renovated apartment: kitchen & bathroom
+ Spacious west-facing balcony adjoining the living room
+ Two full-sized bedrooms
+ Perpetually redeemed ground lease
+ Energy label C
+ Spacious 9 m² storage room on the attic floor
+ Professionally managed and financially healthy owners' association (VvE), with a long-term maintenance plan (MJOP) in place
+ Service charges of €164 per month
+ Handover date to be agreed
VIEWINGS
You can request a viewing online by clicking the ‘Request a viewing’ button. If you prefer personal contact, feel free to call our office on 020 - 210 1048. For more information, please watch the video and view the digital brochure and floor plan. For specific questions, please contact the selling estate agent: Susanne Dijkstra.